Coastal Valley Ranch


Coastal Valley Ranch

Description
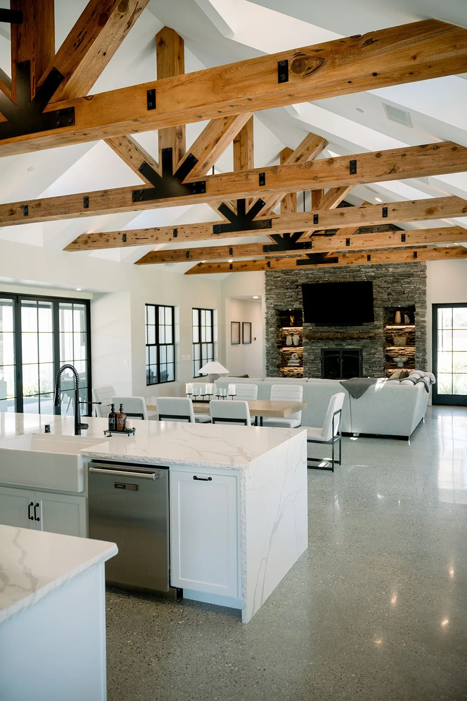
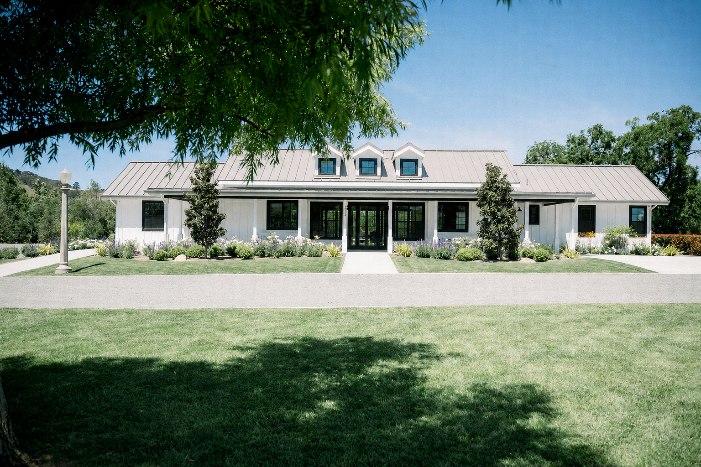
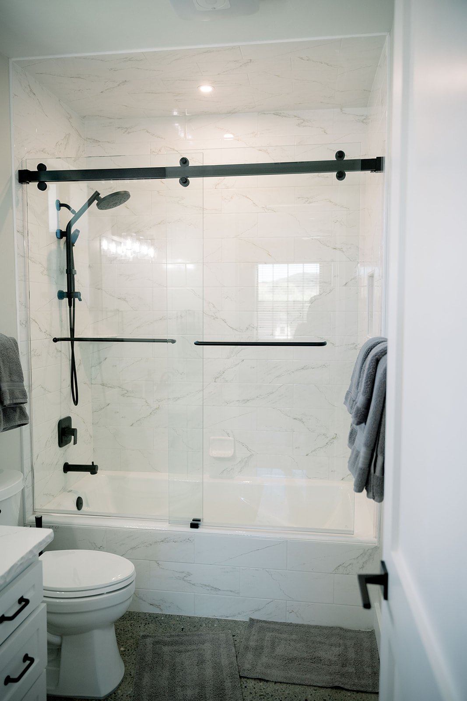
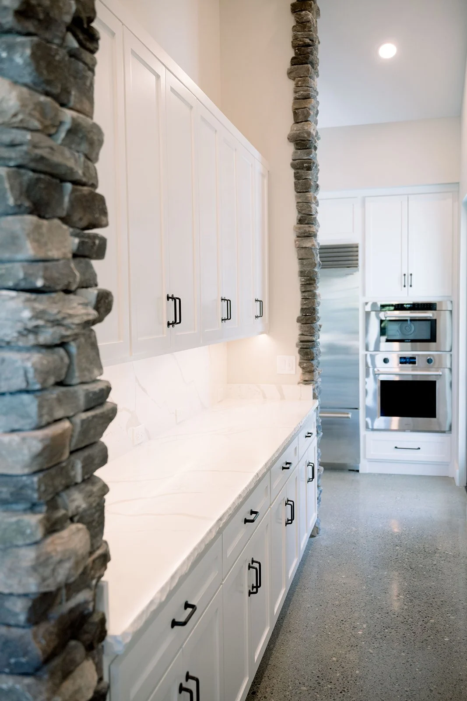
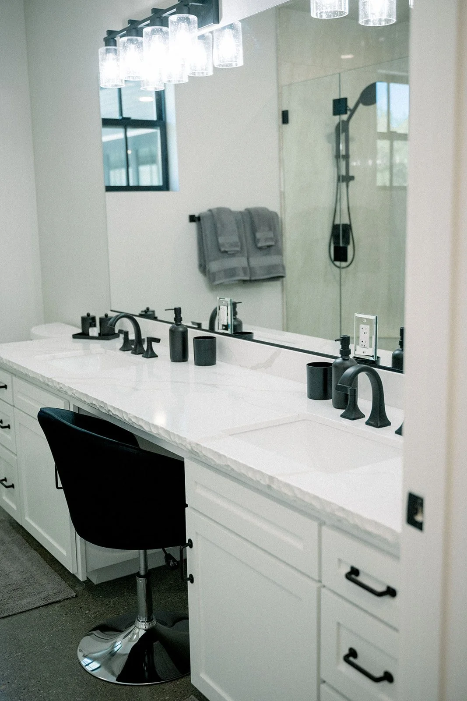
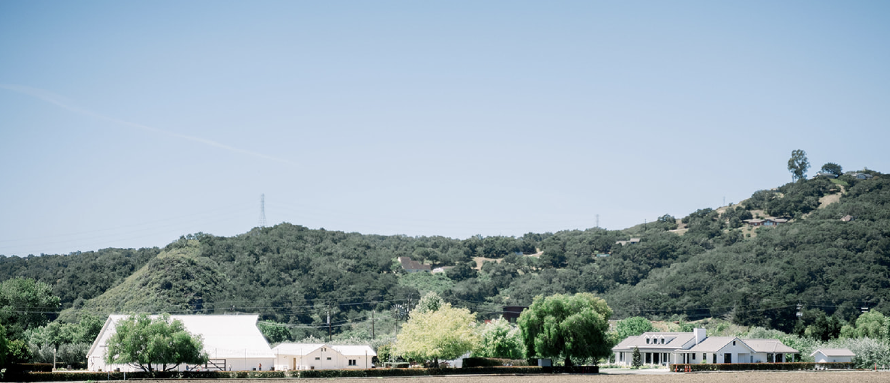
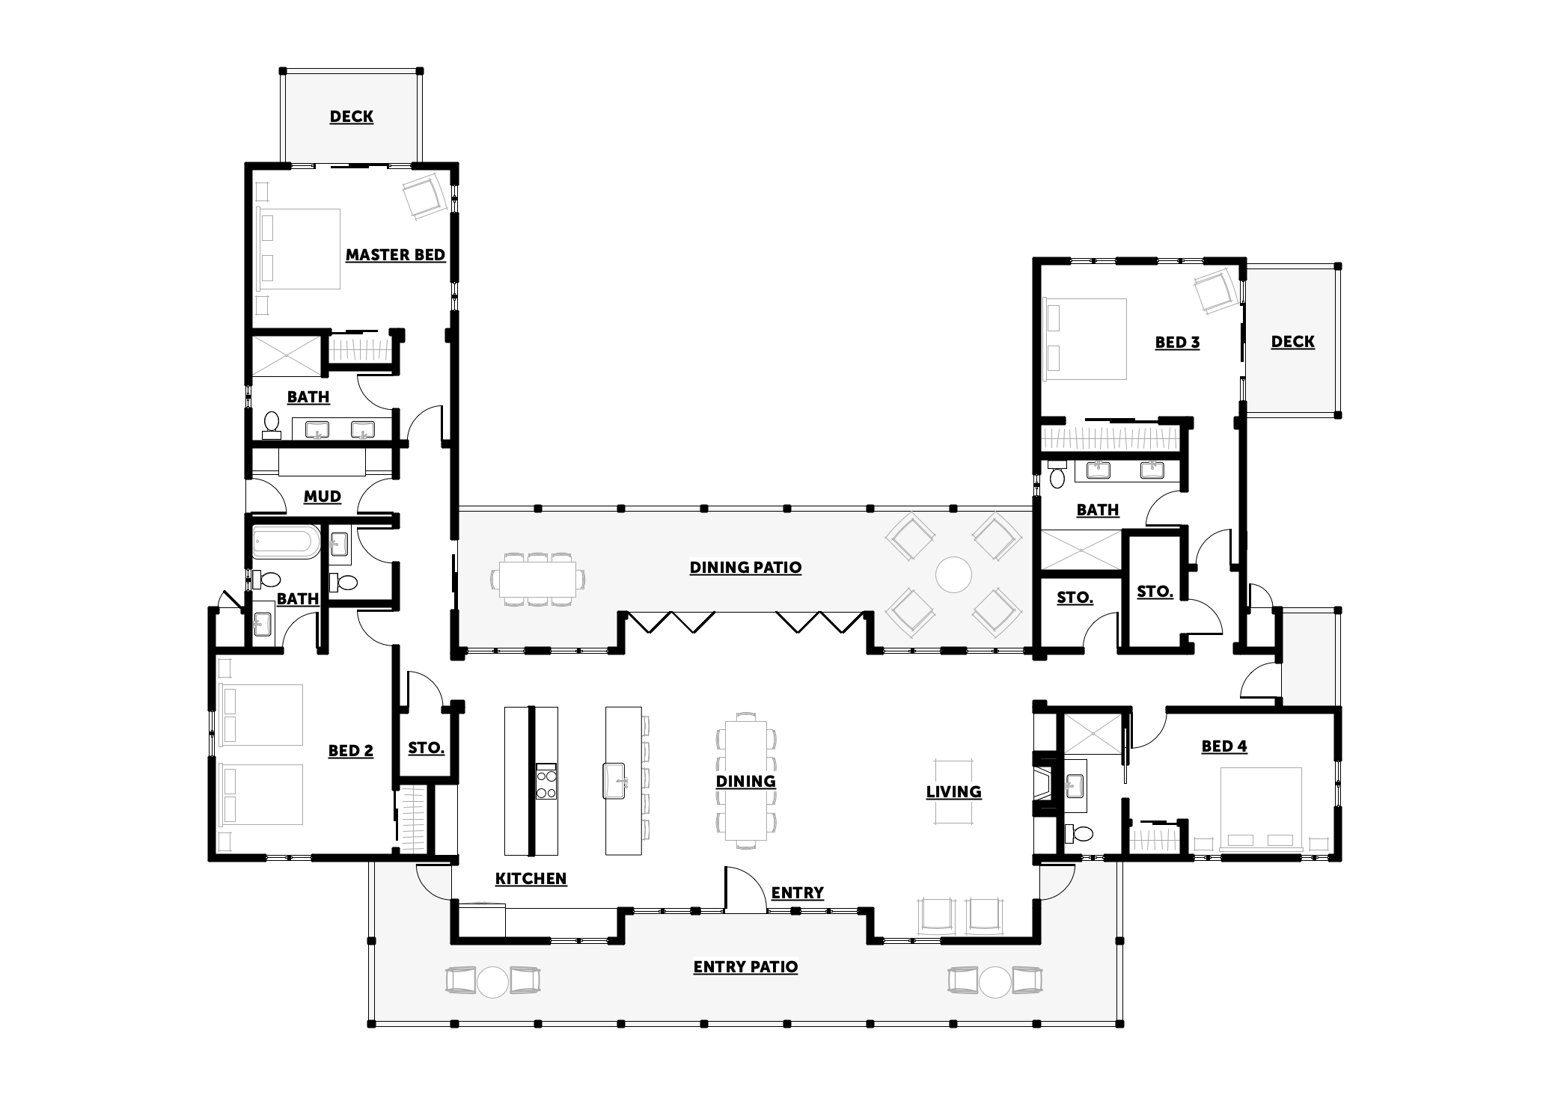
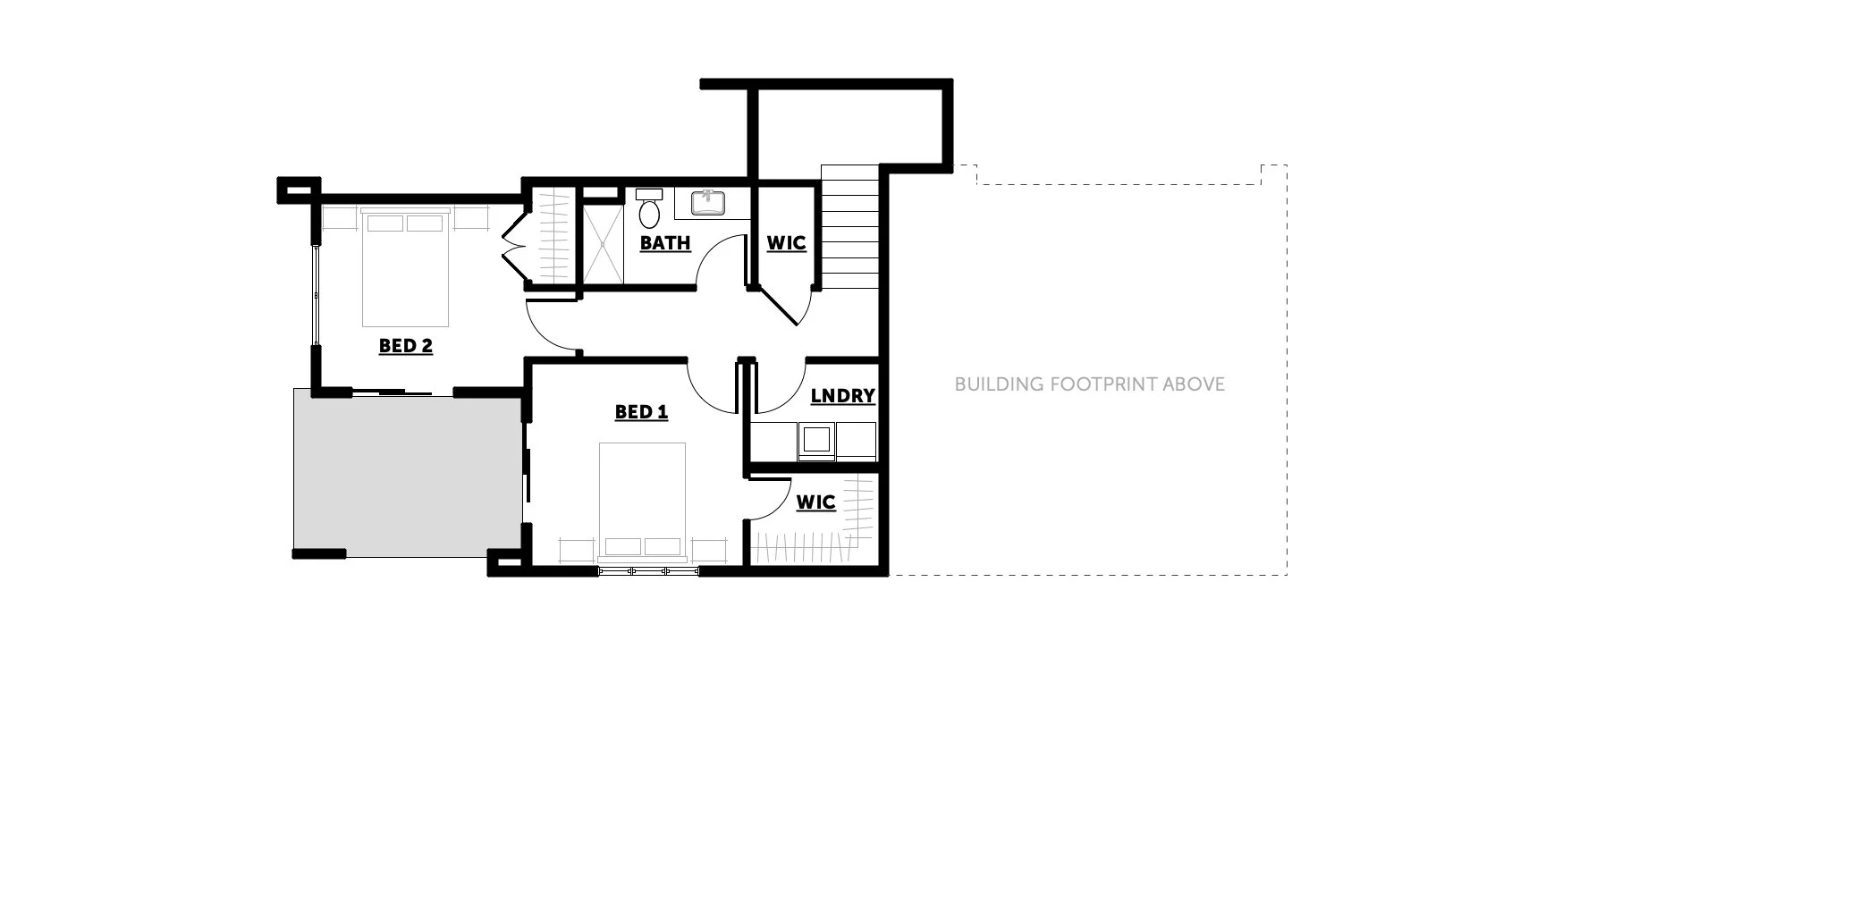
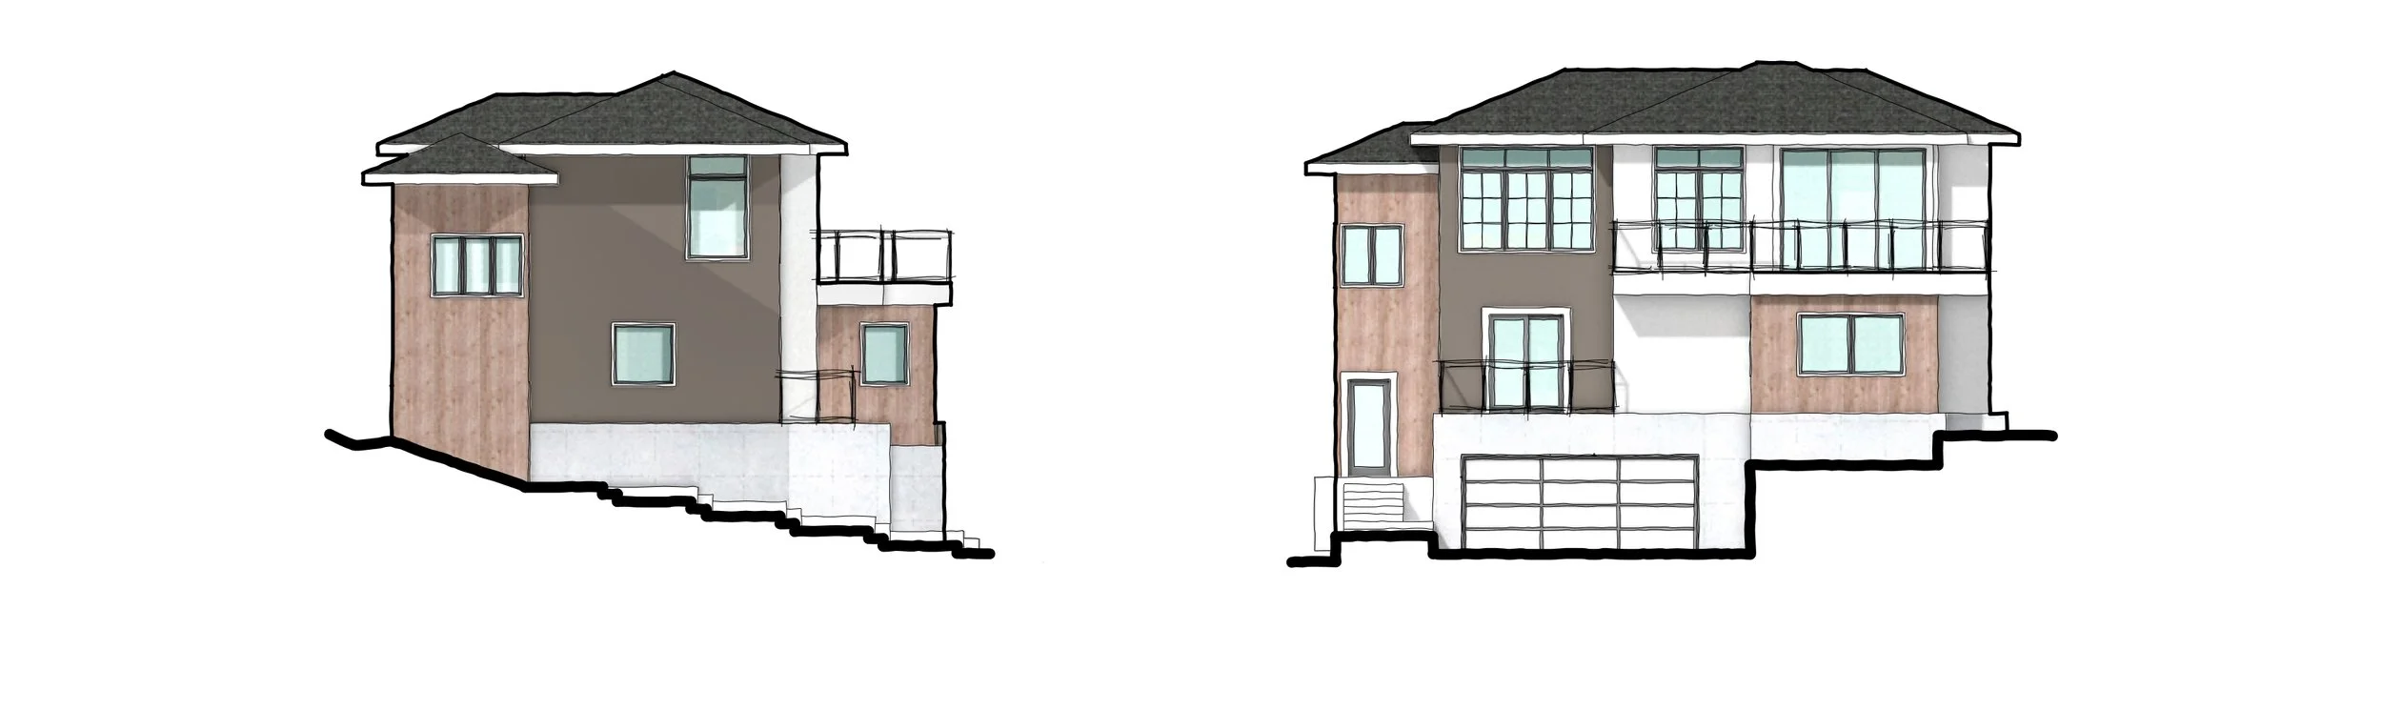


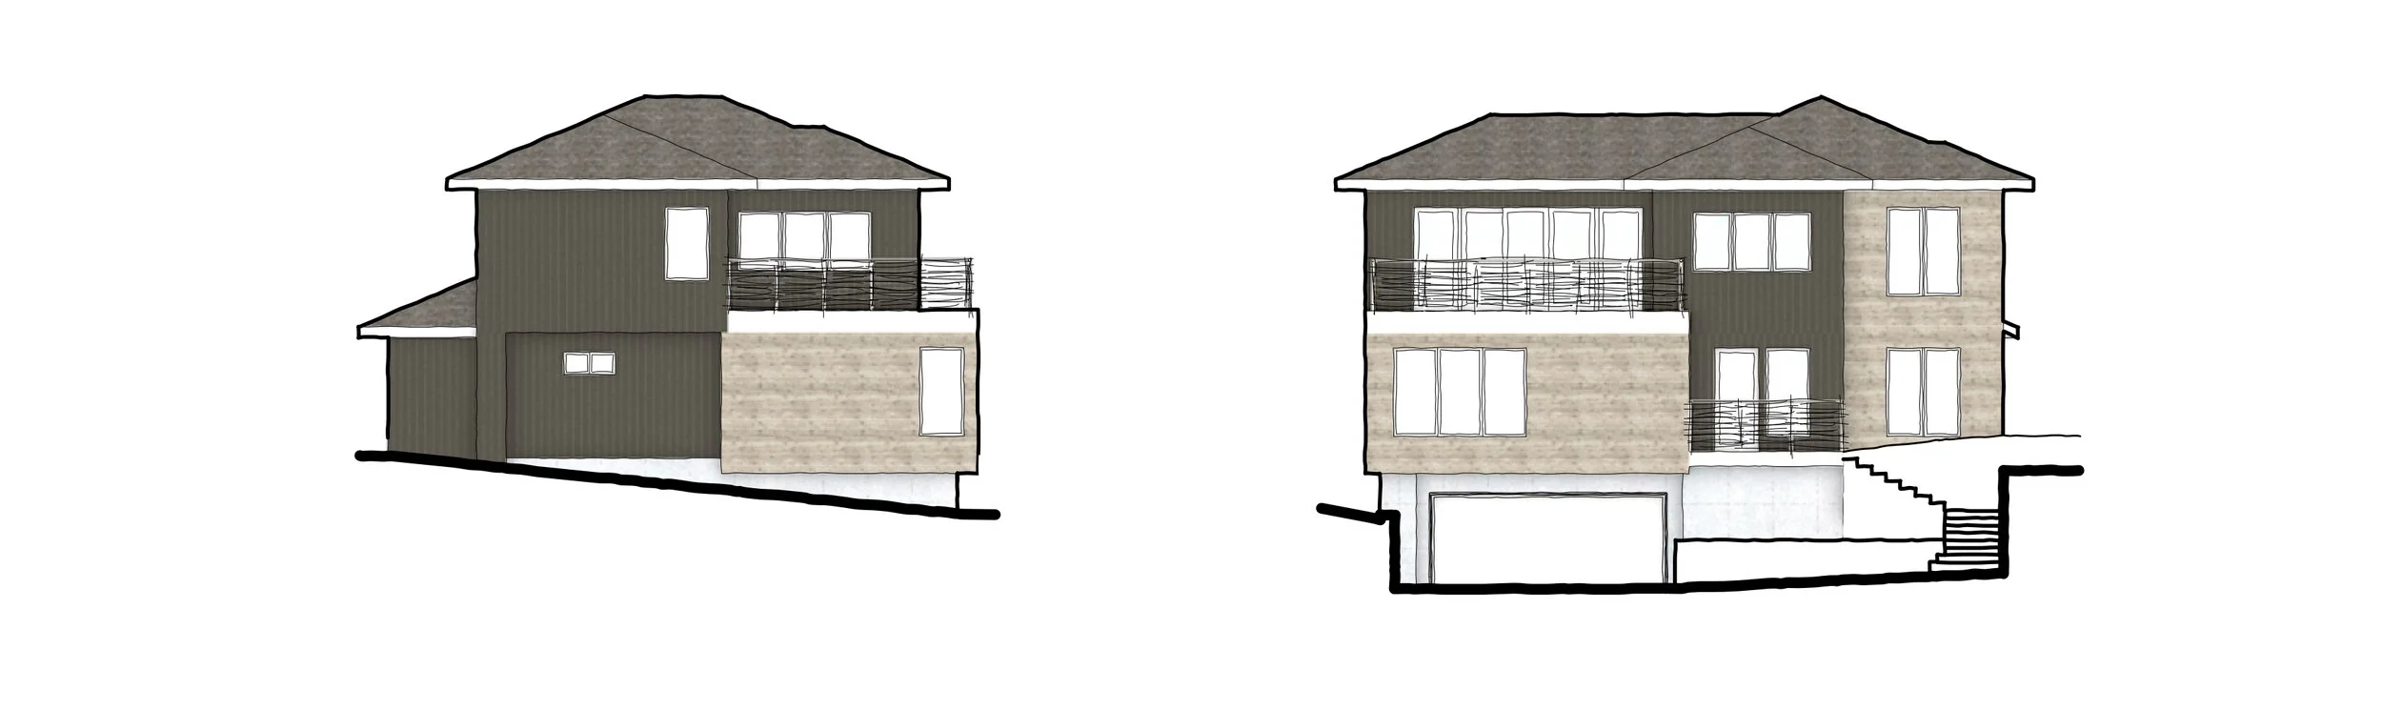



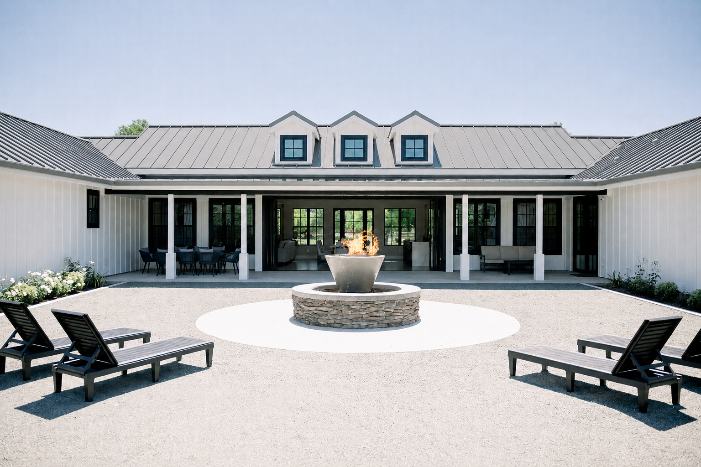
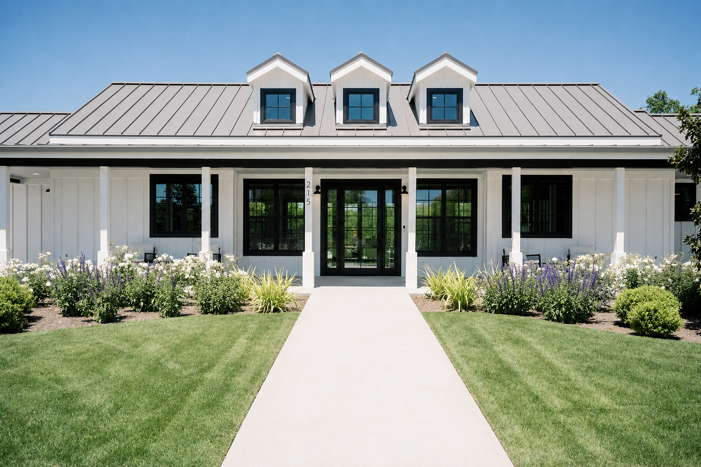
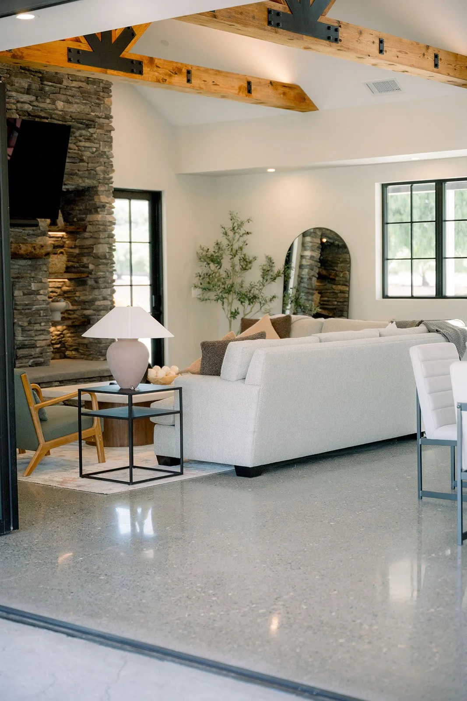
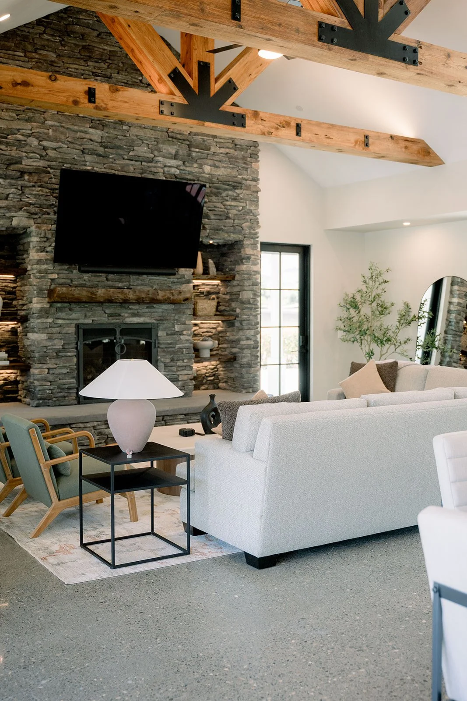
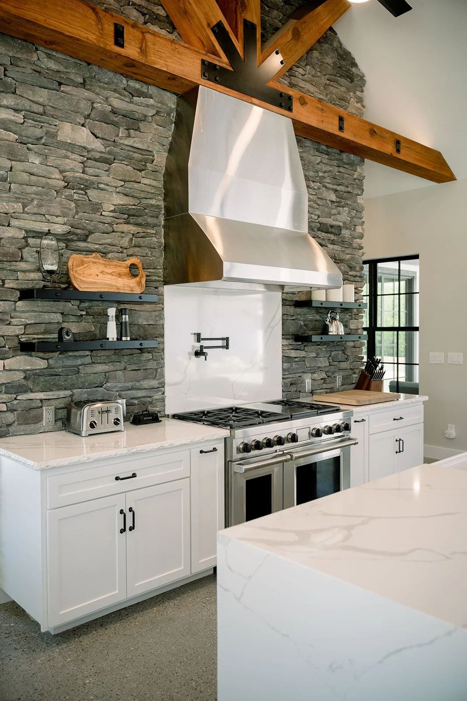
The Coastal Valley Ranch House is a 3,370 sf residence on a beautiful property in Edna Valley, California. The home consists of four bedrooms suites and an open-concept living area. The indoor areas flow directly to the outside via large covered porches and a large accordion door. The ranch style aesthetic compliments the rich farming history of the property.

Type
Single Family Residence

Location
San Luis Obispo, California

Project Team
Structural Engineer: VerTech Engineering
Land Use Planner: Kirk Consulting
Surveyor of Record: MBS Land Surveys
Geotechnical Engineer: Beacon Geotechnical Inc.
Civil Engineer: Roberts Engineering, Inc.
Fire Protection Engineer: AIM Engineering, Inc.
Energy Compliance: Carstairs Energy Calculations
Vina Residence


Vina Residence

Description



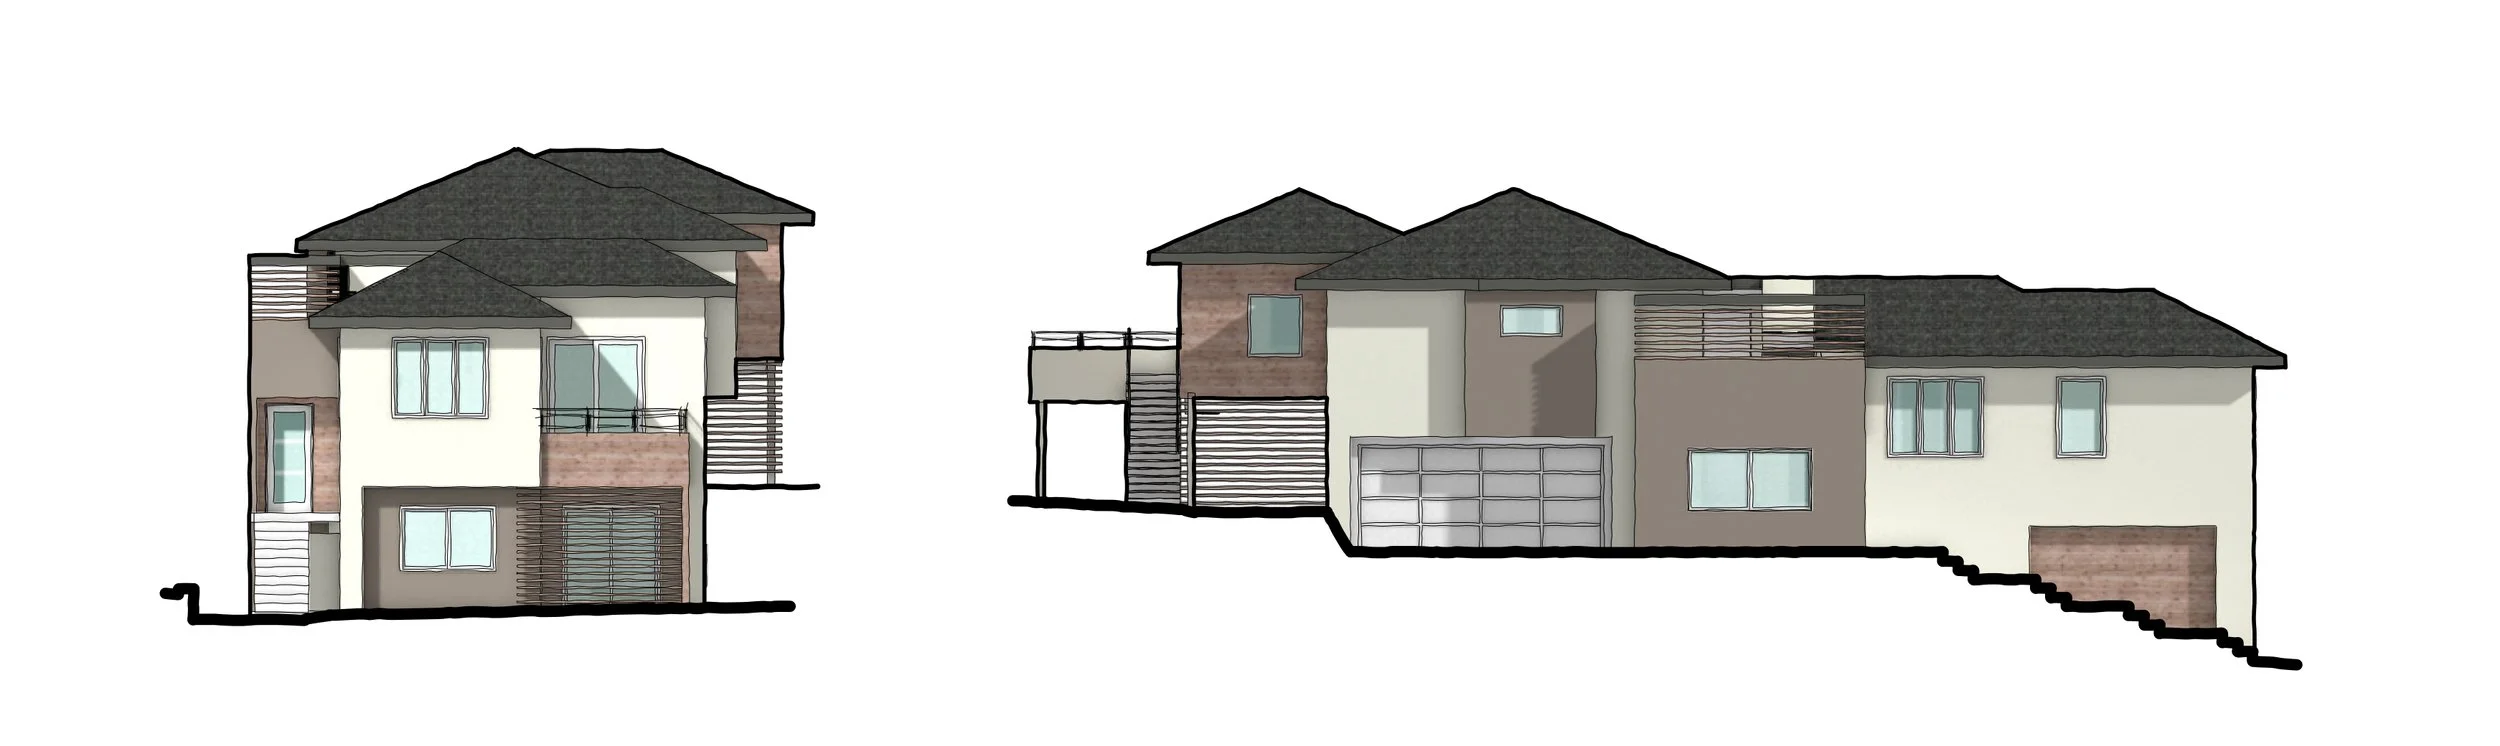



A 4,600 s.f. 2-story Spanish residence set atop a hill located in the beautiful natural landscape of San Miguel, California. This house was designed to capture views and provide various locations for entertaining. The centrally located kitchen serves as the hub for entertaining on the lower level. The kitchen can be entirely closed off for formal events taking place in the formal living and dining spaces when needed. The house features a game room on each level, a master bedroom on each level, total of four bedrooms plus fitness room, four and a half bathrooms, and access to two covered decks including a cantilevered deck shared by the upper level master bedroom and common spaces.
Type
New Construction, Single Family Residence

Location
San Miguel, California

Project Team
Contractor - Lerno Construction Inc.
Geotechnical Engineer - Beacon Geotechnical Inc.
Surveyor, Civil, & Structural Engineer - Romano Design
Mechanical & Plumbing Engineer - BMA Mechanical +
Electrical Engineer - JMPE Electrical Engineering
Archeologist - Padre Associates, Inc.
Biologist - Terra Verde Environmental Consulting
Solar - A.M. Sun Solar + Roofing
Well Drilling - Miller Drilling Company
Rendering - UR Studio


Main Floor


Upper Floor


Lake Street Lofts


Lake Street Lofts

Description
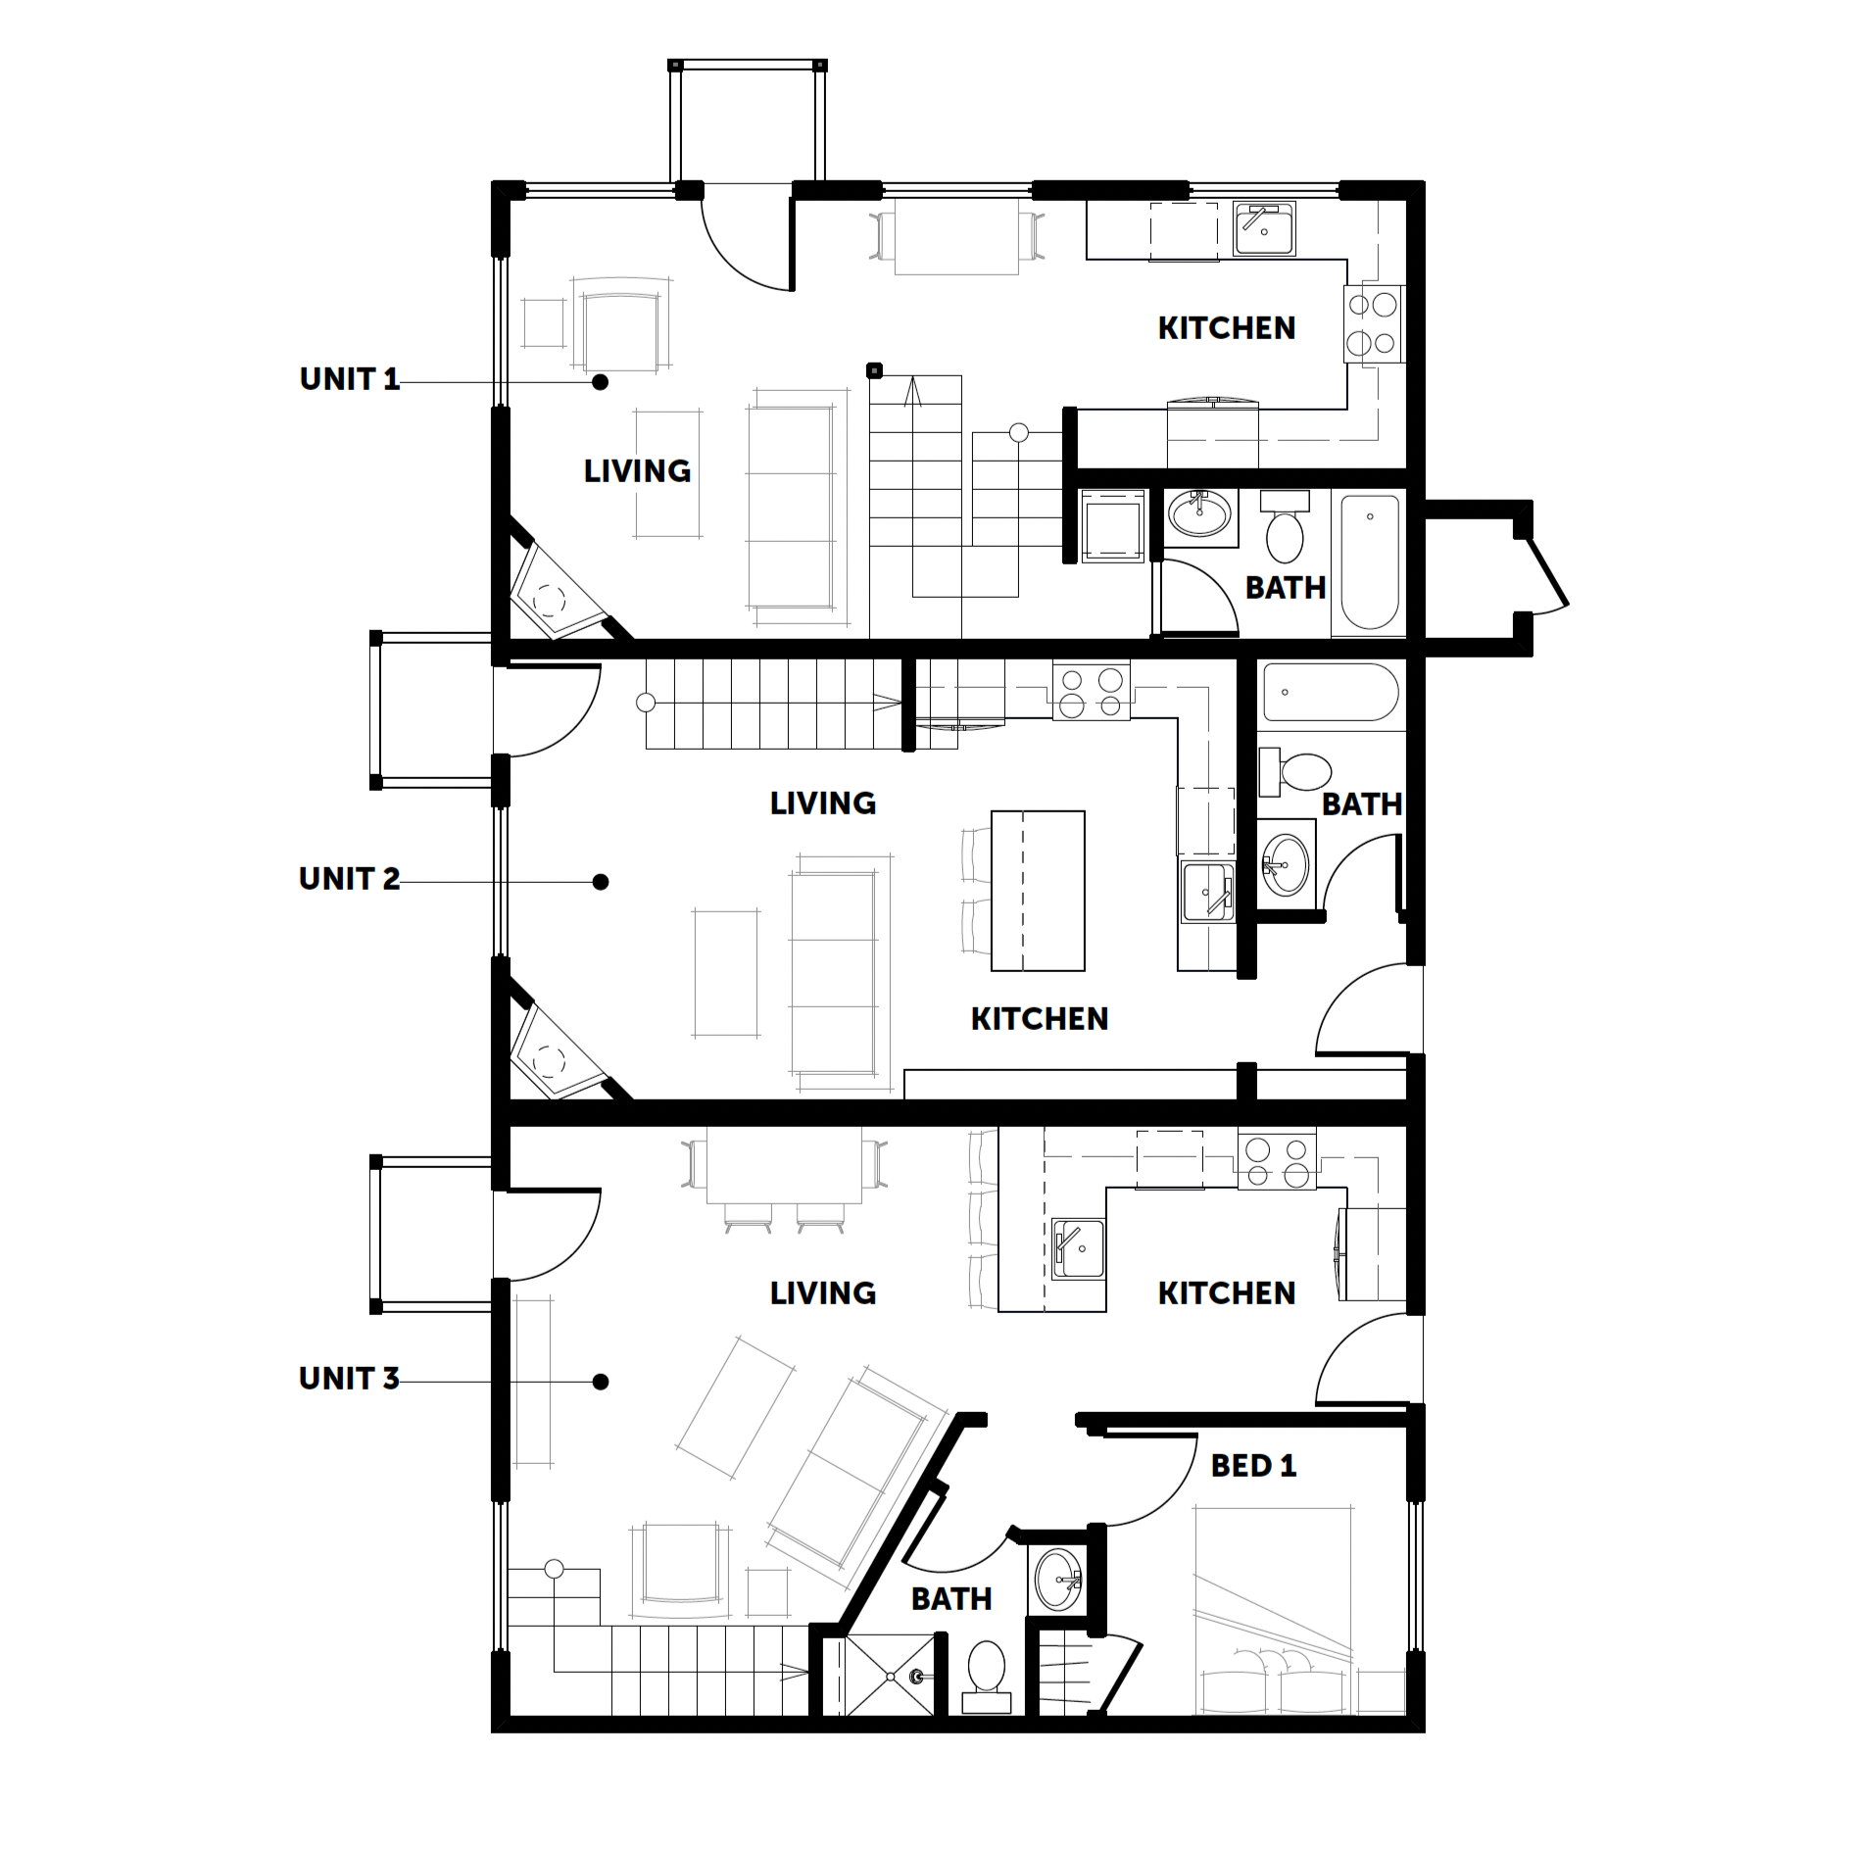
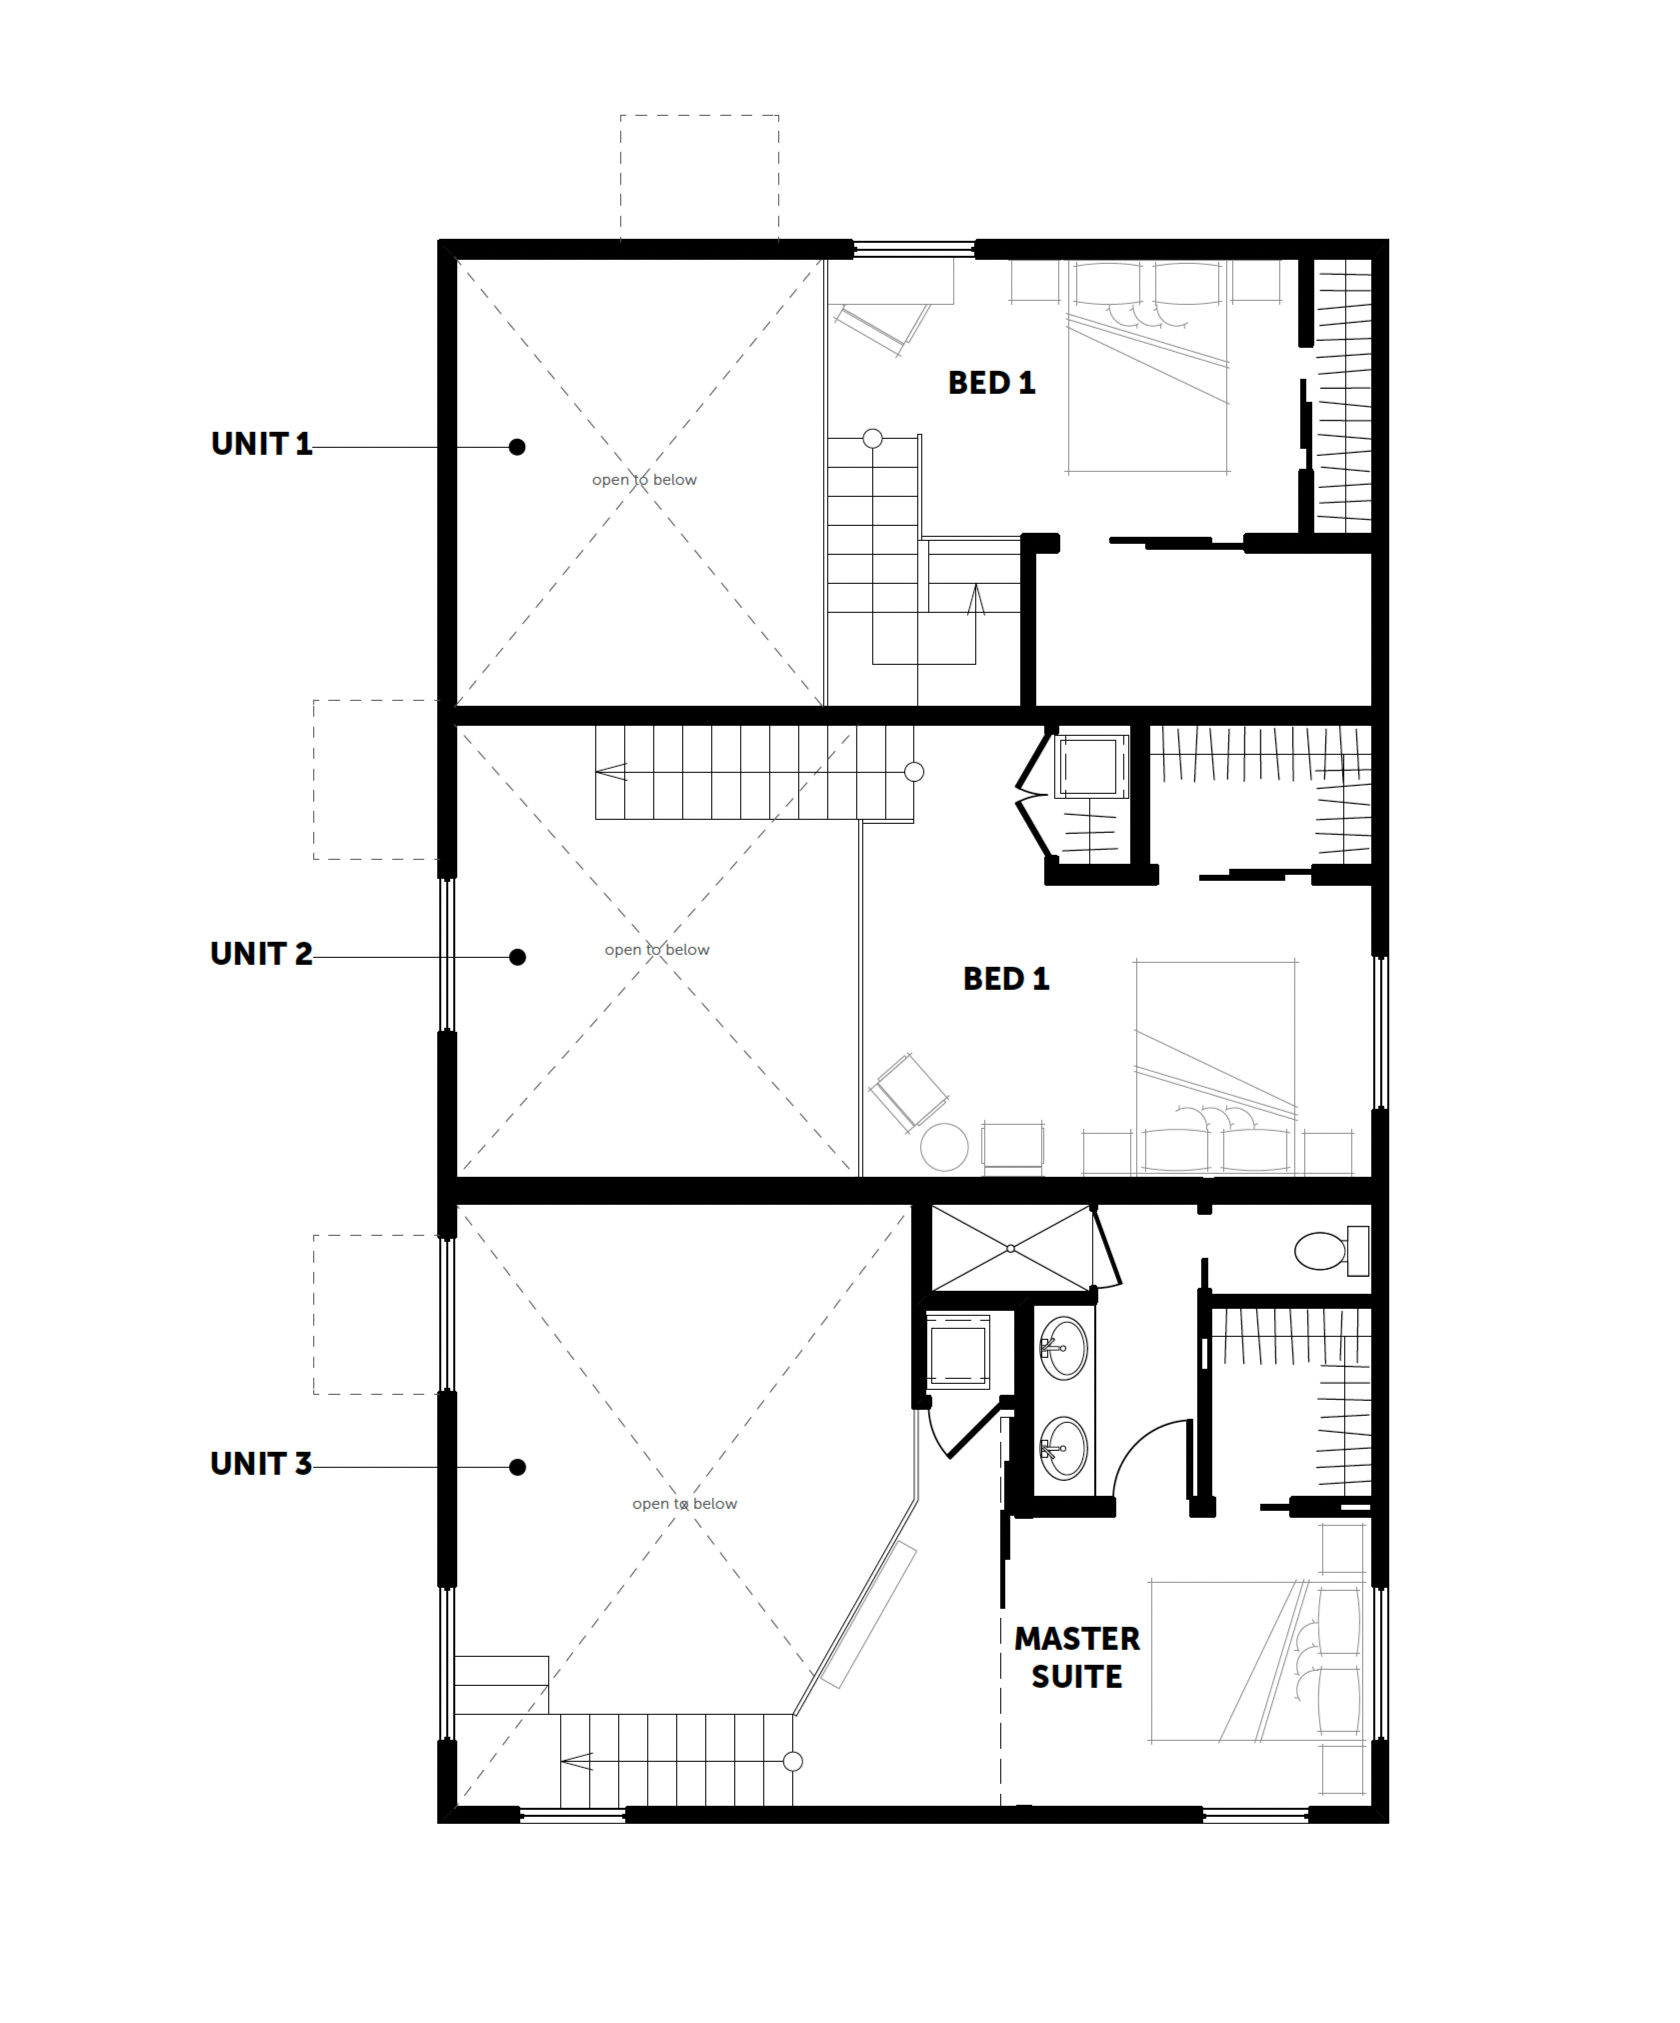
This pole barn structure conversion located in Sandpoint, Idaho maximizes the living area potential by dividing the space into three separate dwelling units. The design was mindful of the existing trusses and used them in achieving the overall aesthetic. Each unit is unique in layout and accommodations in order to cater to the different needs of the people occupying the spaces.
Type
Remodel, Multi-Family Conversion

Location
Sandpoint, ID

Project Team
Structural Engineer - Praxis Engineering
Photographer - The Valley Studio


Beach View Neighborhood


Beach View Neighborhood

Description
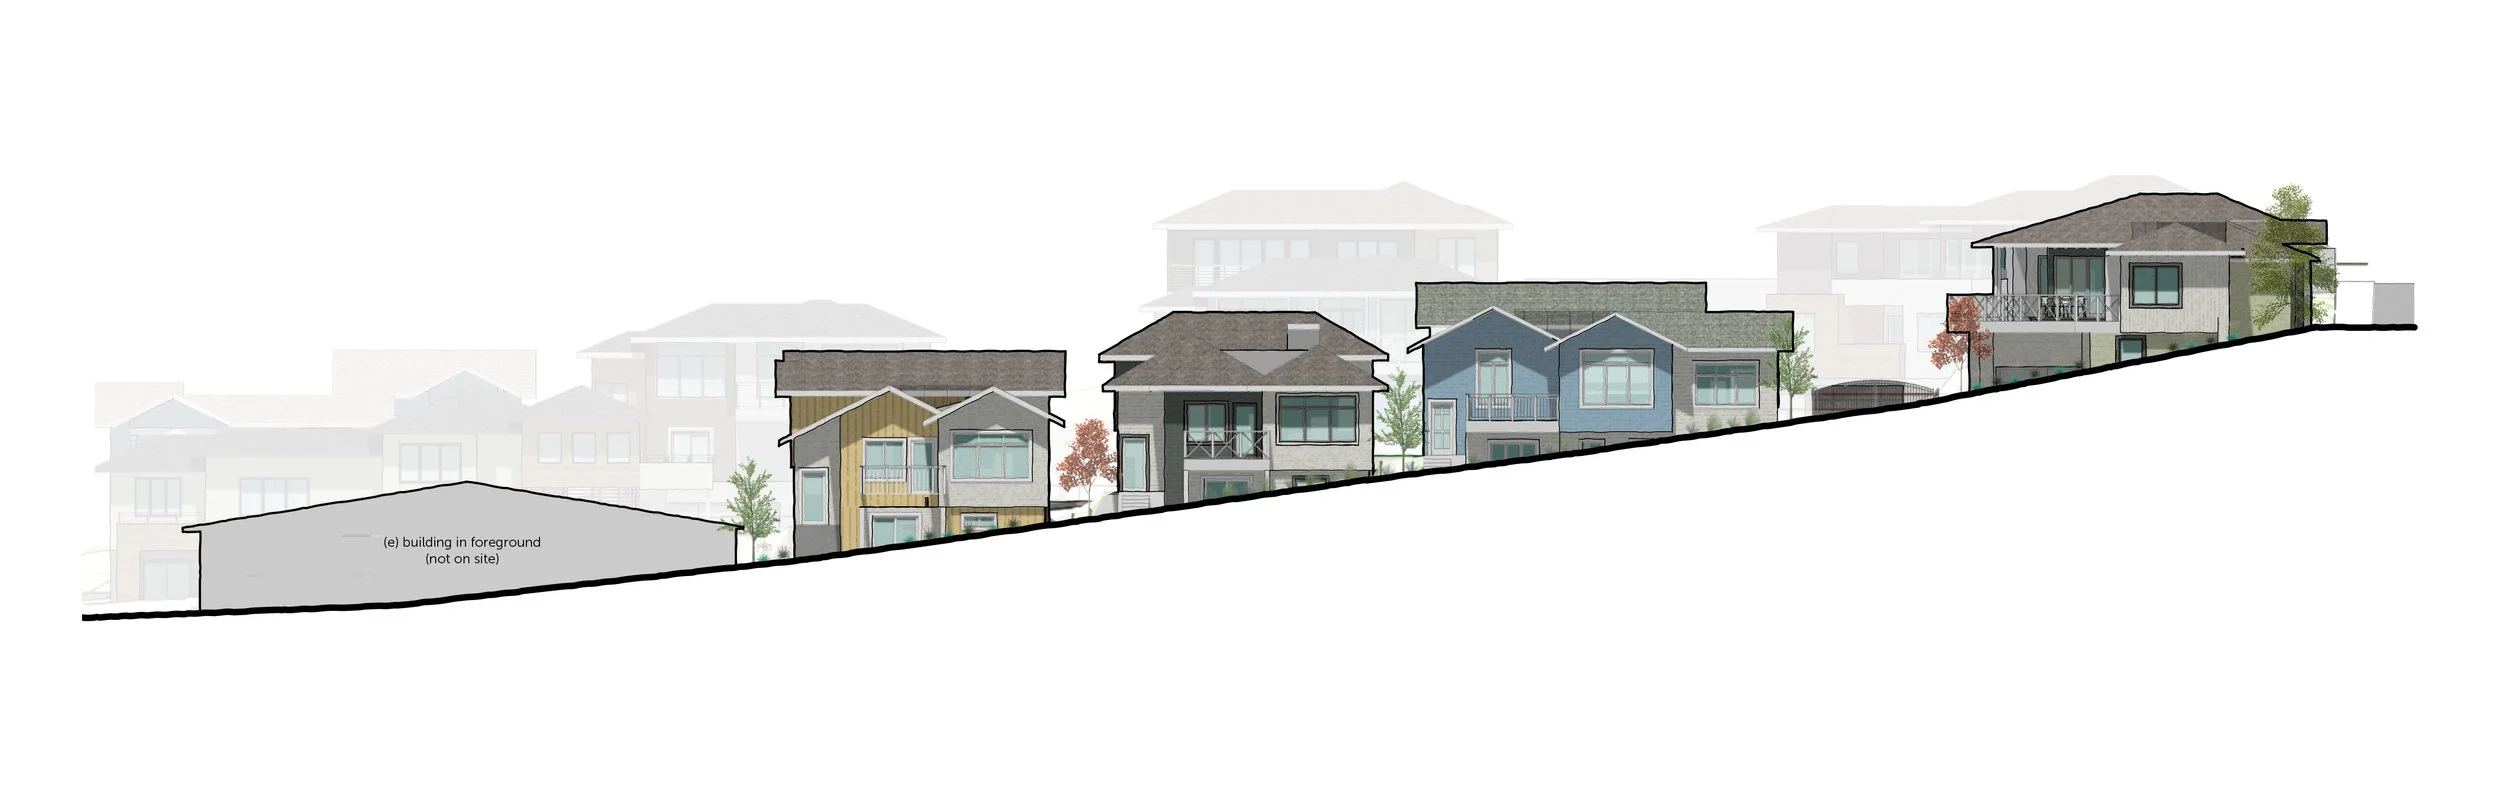
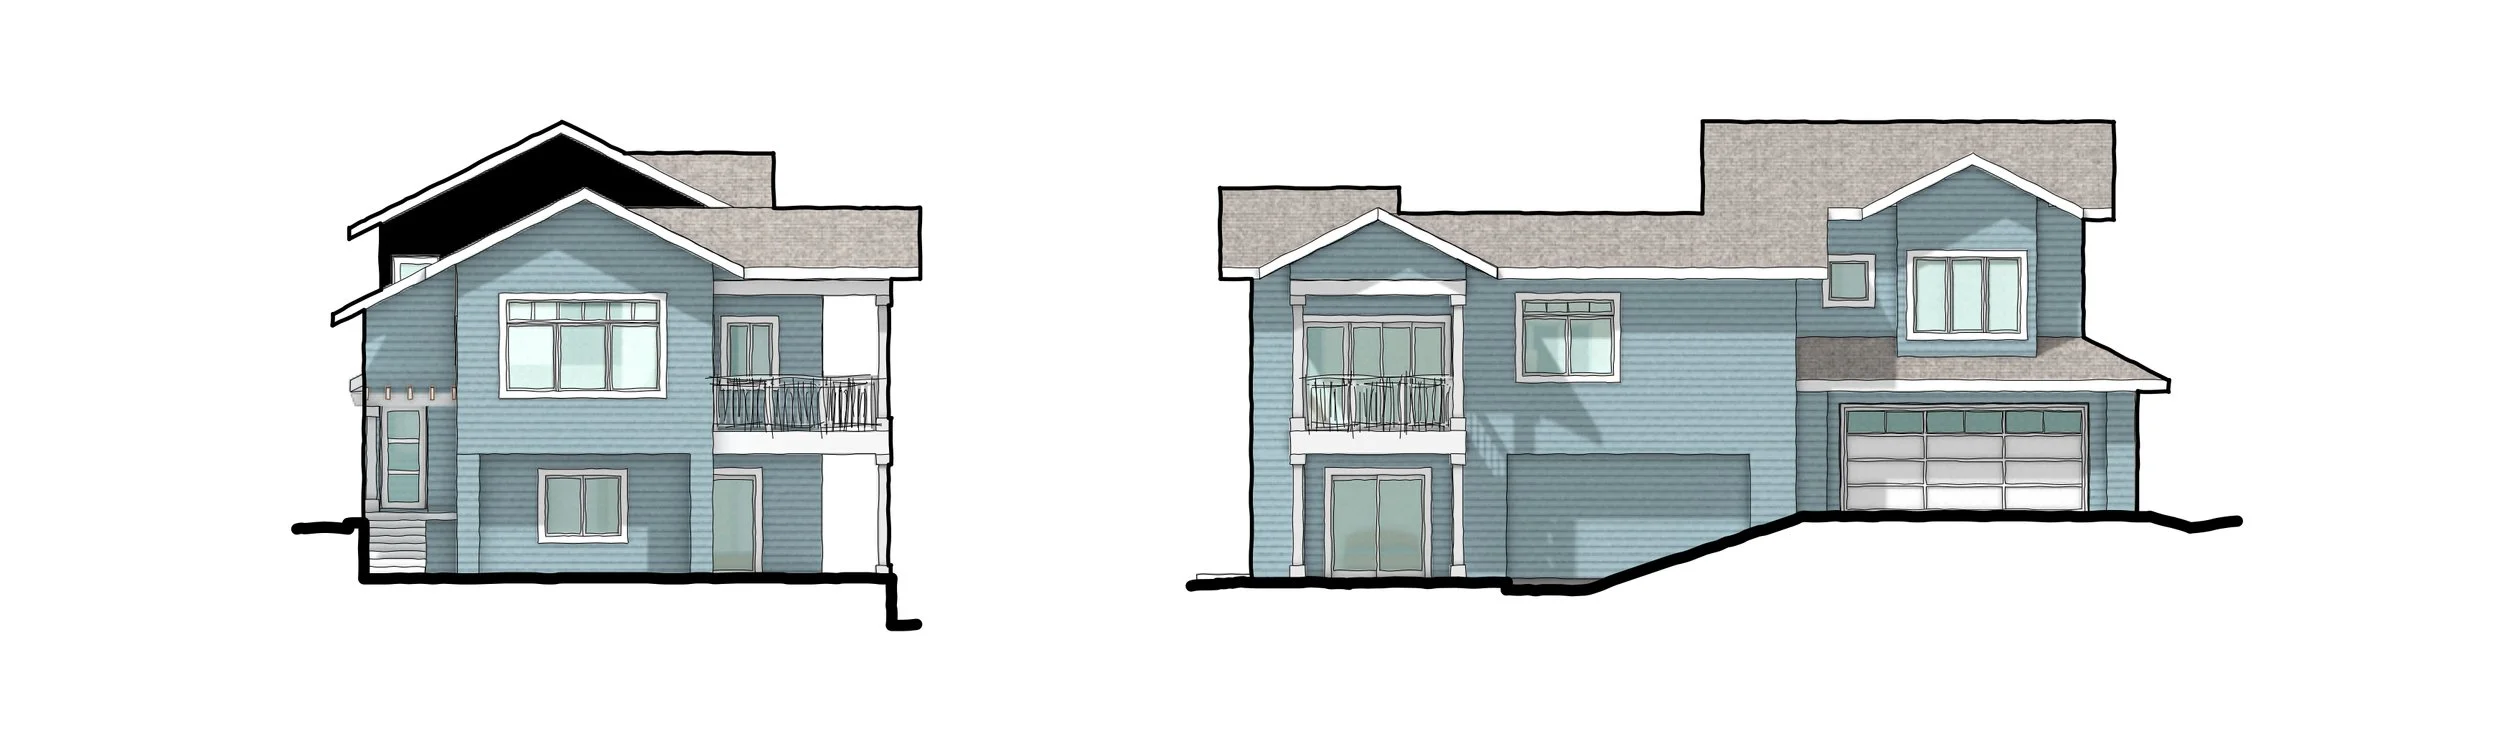
This multi-family housing project in a quaint beach town on the Central Coast, California features both contemporary and Cape Cod style 2-story units. each of which are 1,900 s.f. in size. Nestled in between three streets, close to the beach. These 10 homes were designed to capture the ocean view at a 45 degree angle, and include open living spaces, covered decks or covered patios, 2 car garage, and efficient layouts. Currently in the schematic design phase, Reiss Design Studio, PC is working with the property owners to create a development that will interest buyers seeking a luxurious home with high-end finishes, vistas from almost every room, and close to the downtown core.

Type
New Construction, Multi-Family Residence

Location
Central Coast, California

Project Team
Land Use Consultant - Watson Planning Consultants
Surveyor - Twin Cities Surveying Inc.
Geotechnical Engineer - GeoSolution, Inc.
Civil Engineer - Tartaglia Engineering
Landscape Architect - CMLA


HOUSE 1


HOUSE 2


HOUSE 3


HOUSE 4


Lakeshore Cabin


Lakeshore Cabin

Type
Remodel, Single Family Residence

Location
Sagle, Idaho

Project Team
Structural - Criterium-Pfaff Engineers
Contractor - Nelson Construction
Interior Designer - Pacific Design Co.
Photography - Keyframes Media

Description
A beloved family cabin located on Pend Oreille River received interior upgrades to accommodate a growing family. With a refresh to the gathering rooms, custom bunk beds, and a new master suite, the cabin has now become an entertainment place for all to enjoy.


“The Reiss Design Team were amazing to work with. We’re so happy with how our project turned out. Our space was really small, but they helped maximize every square foot and use it in ways we had never thought about. The team was always extremely responsive and well connected with our contractor. Working with Reiss was a breeze!”

~ Kendall Stein


South Hills ADU


South Hills ADU

Description
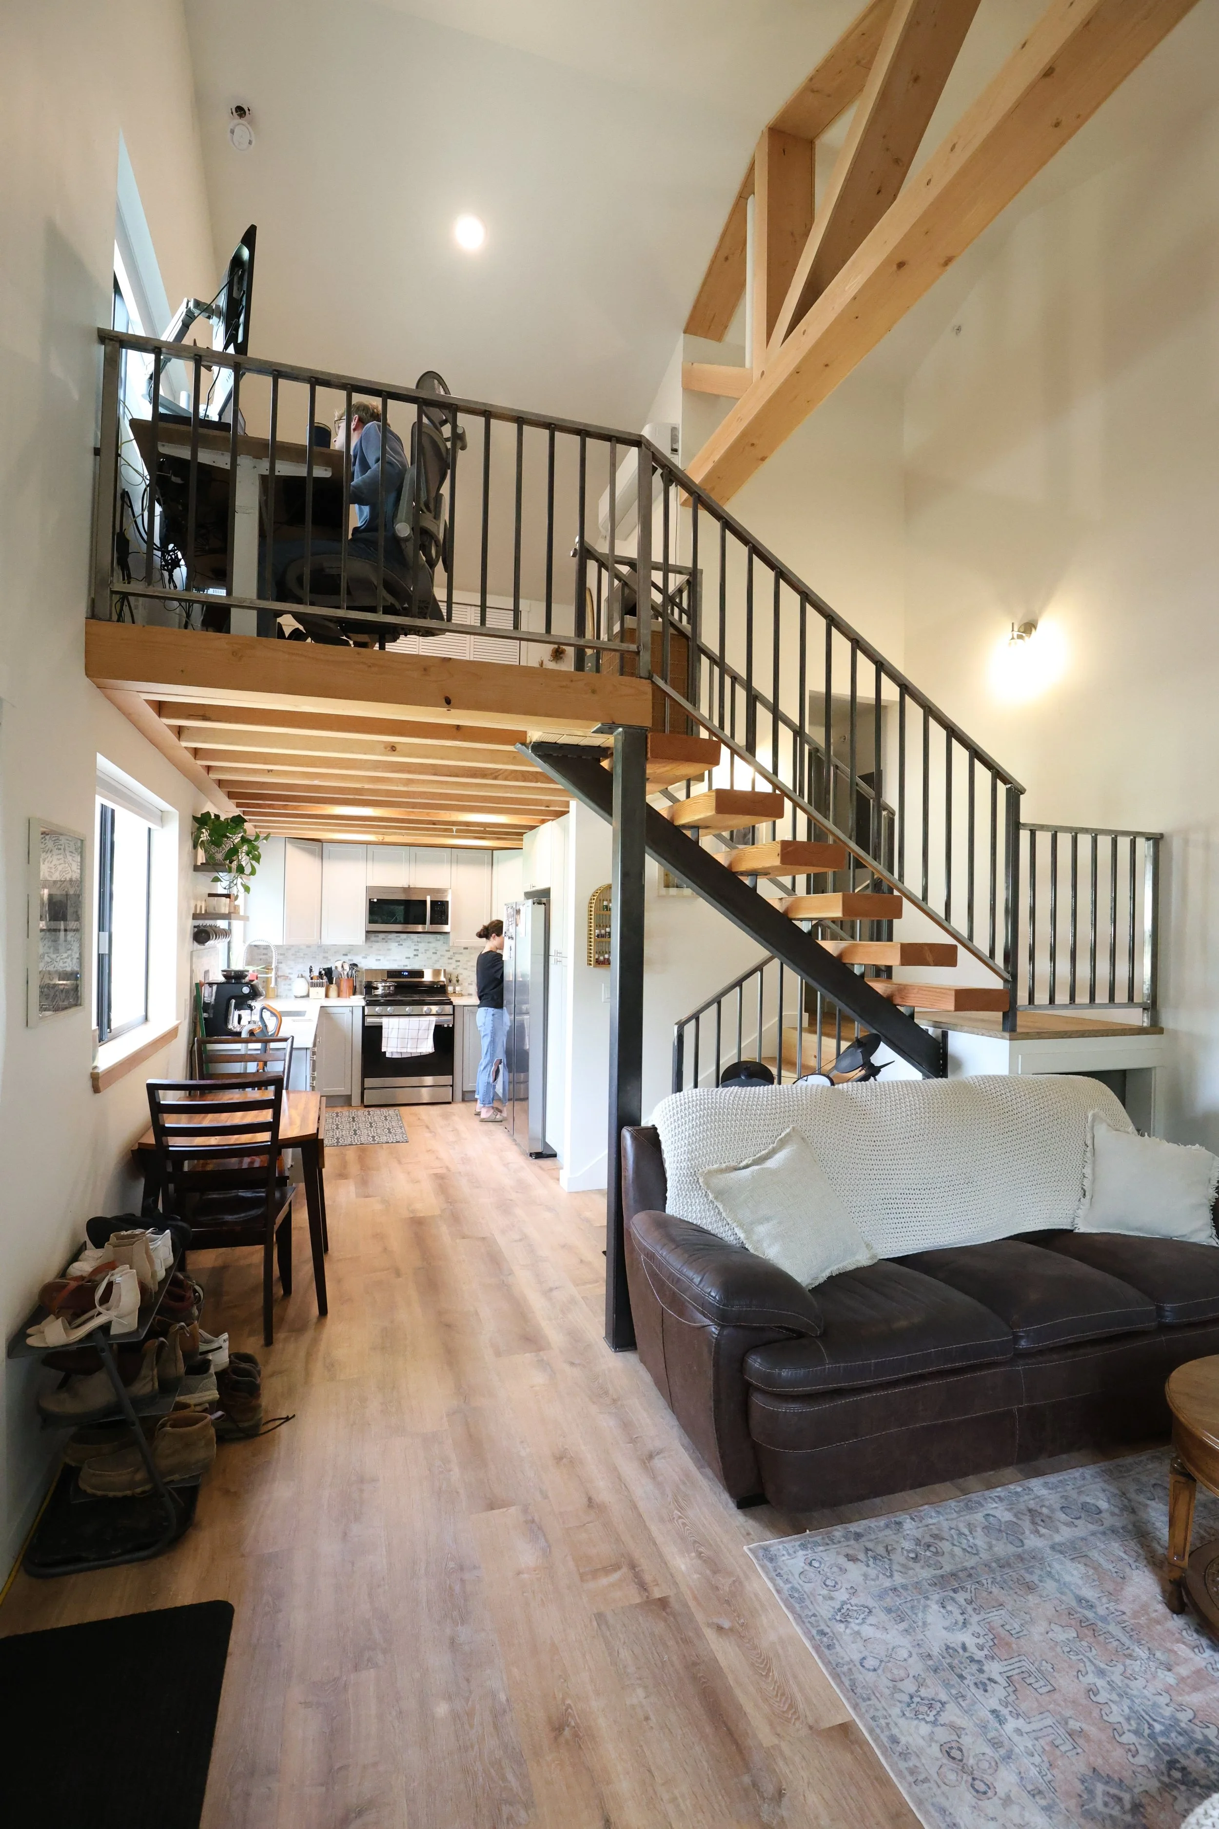
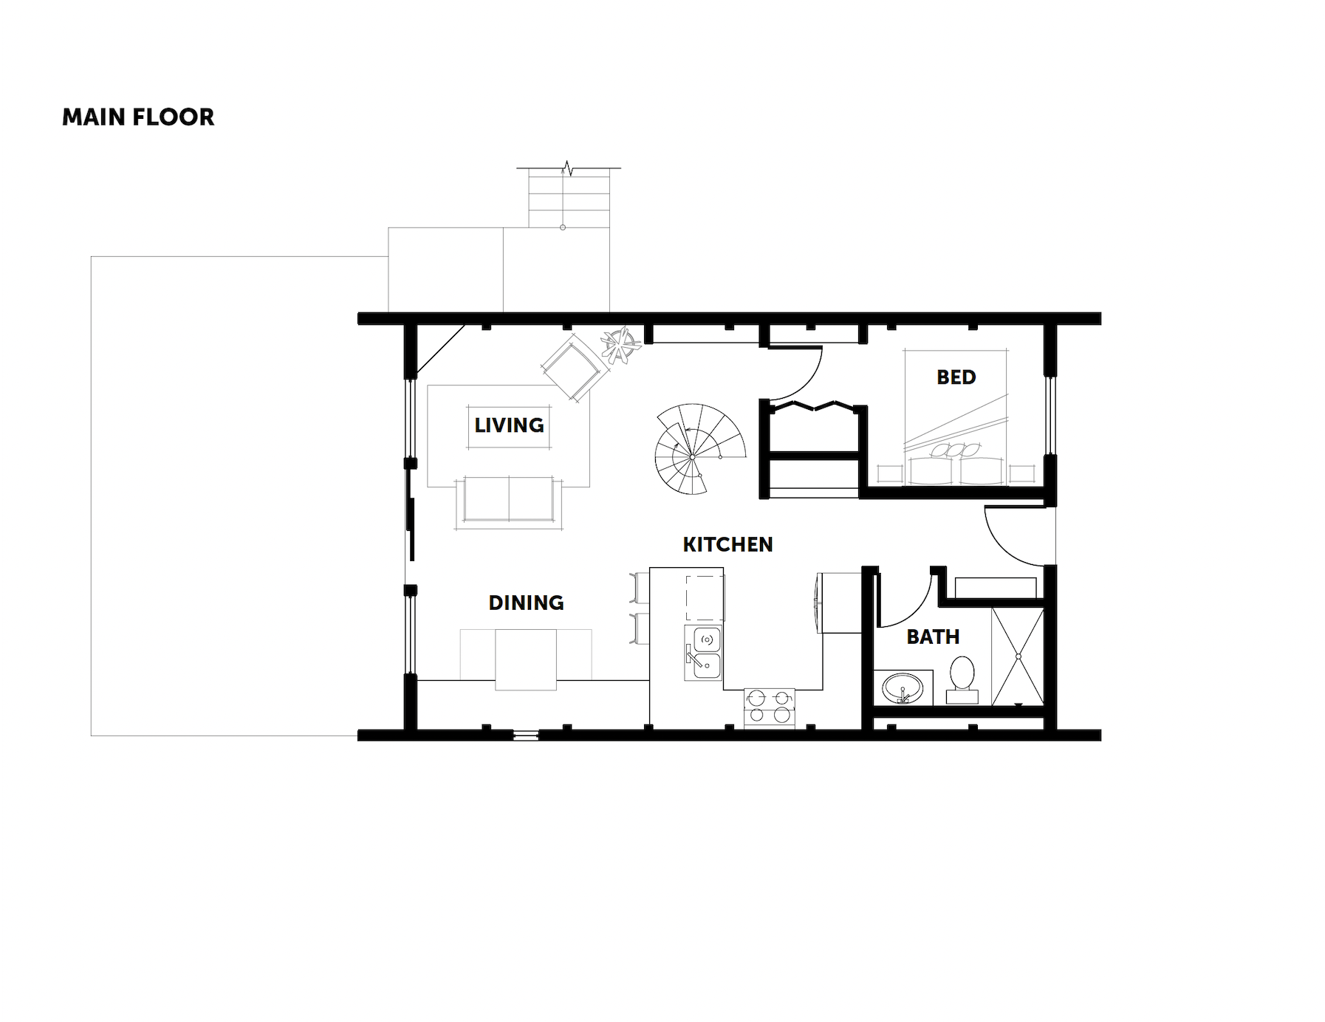
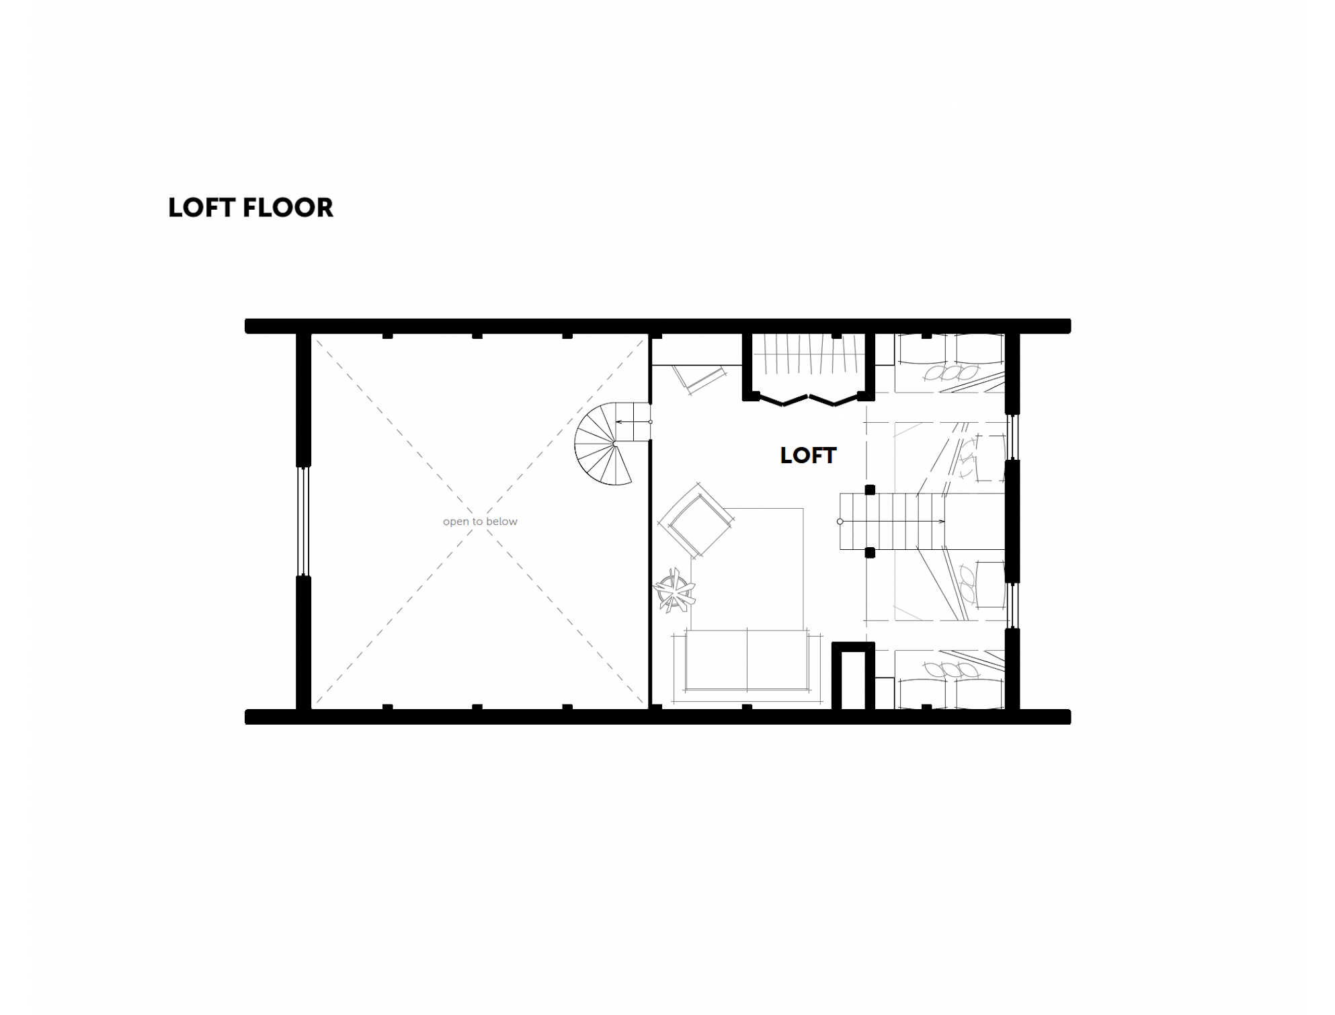
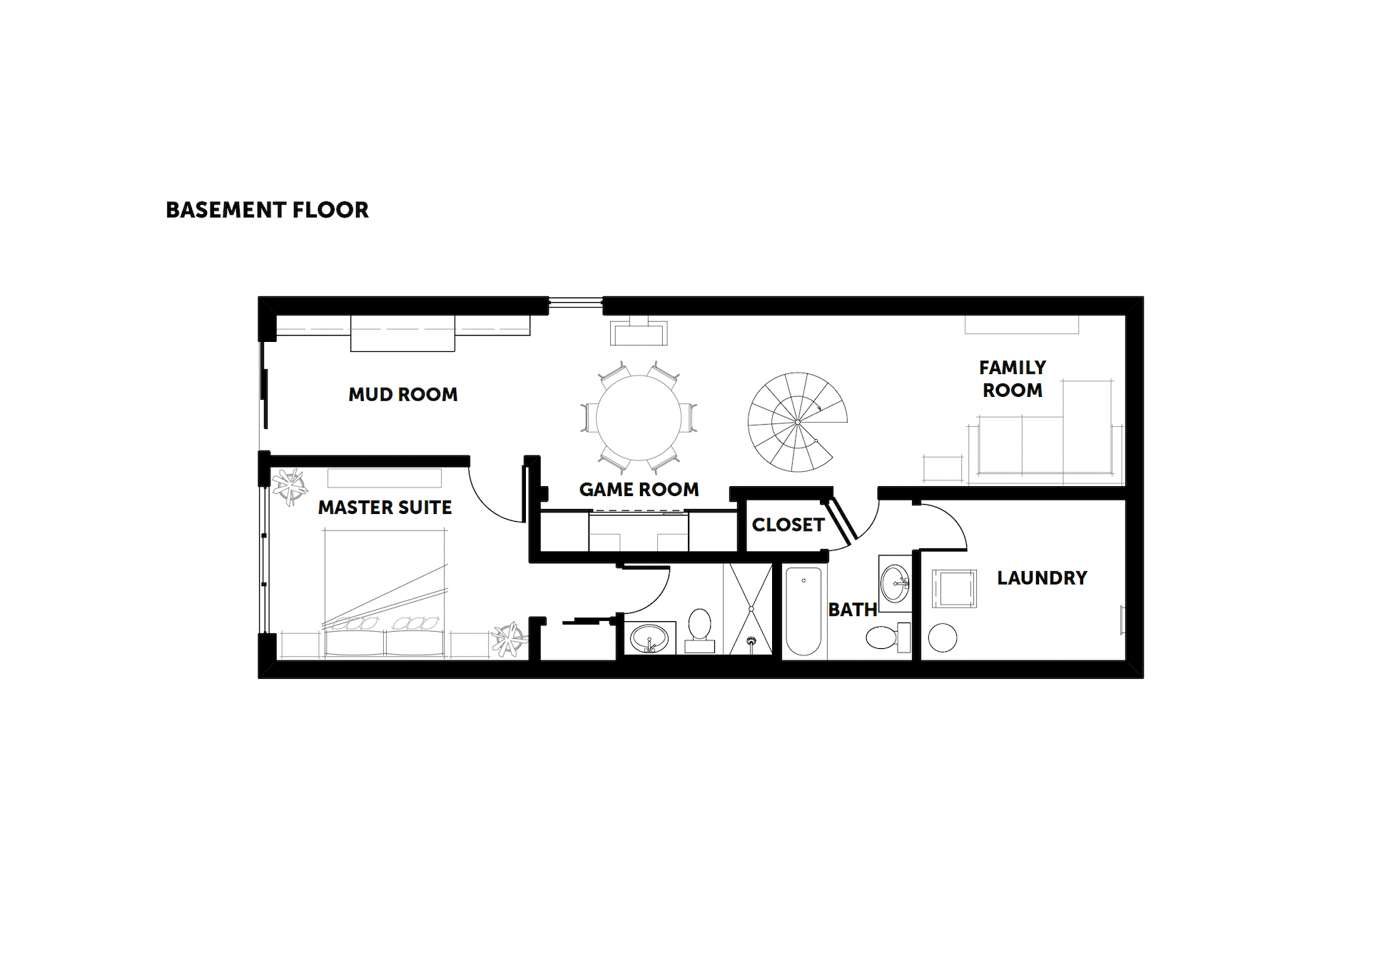
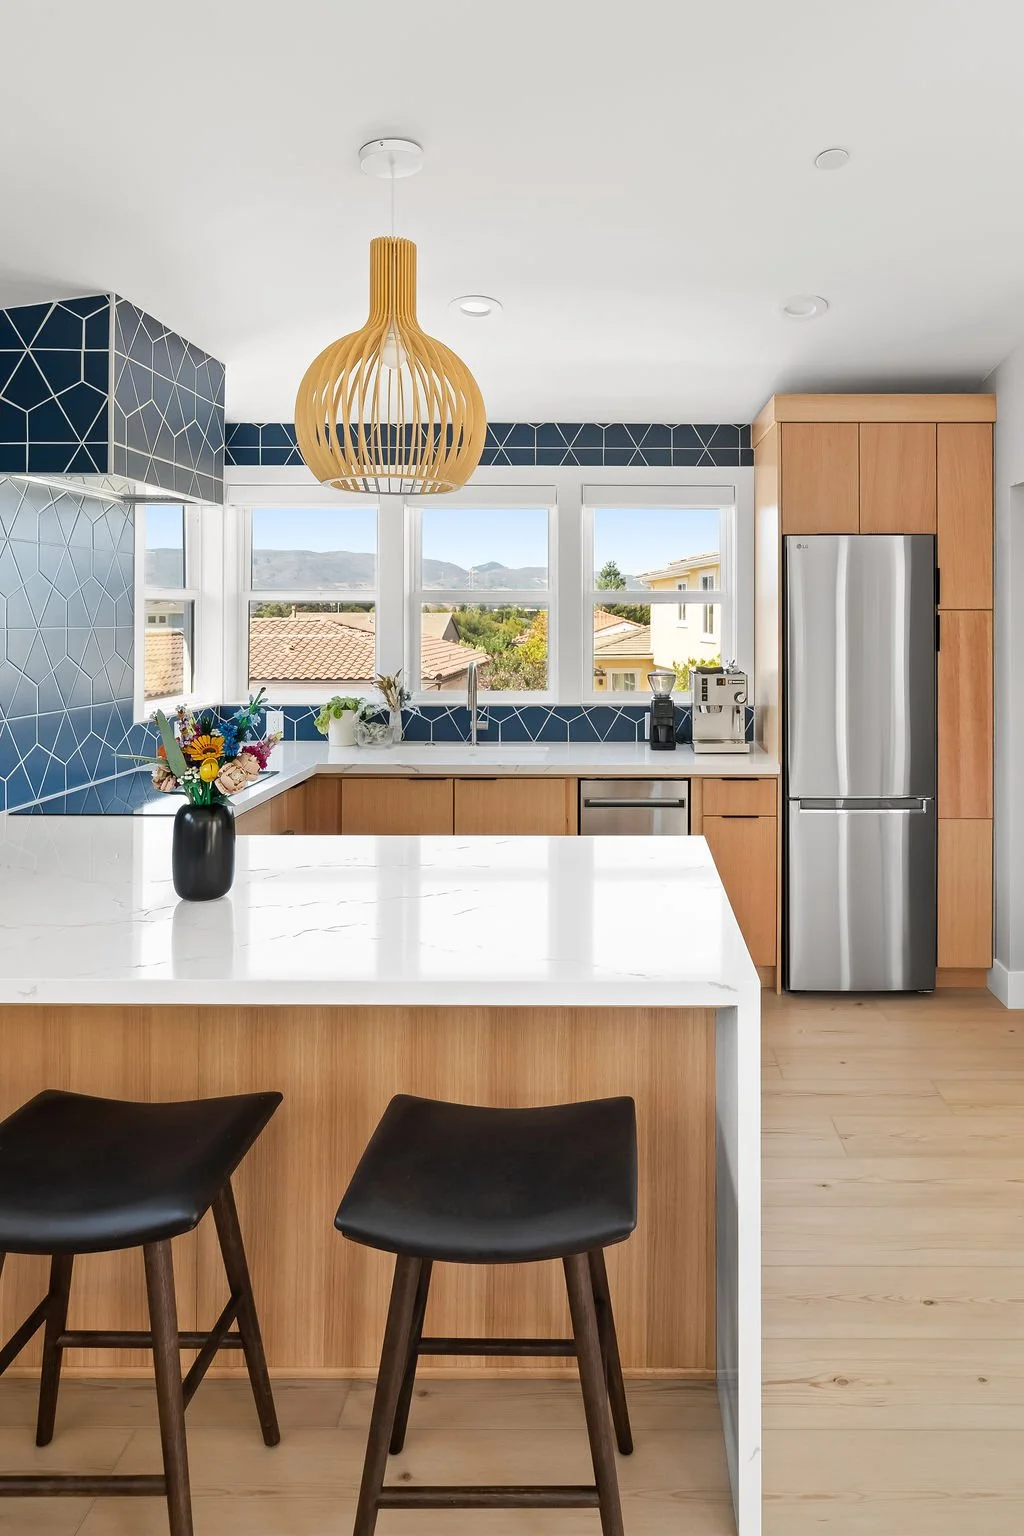
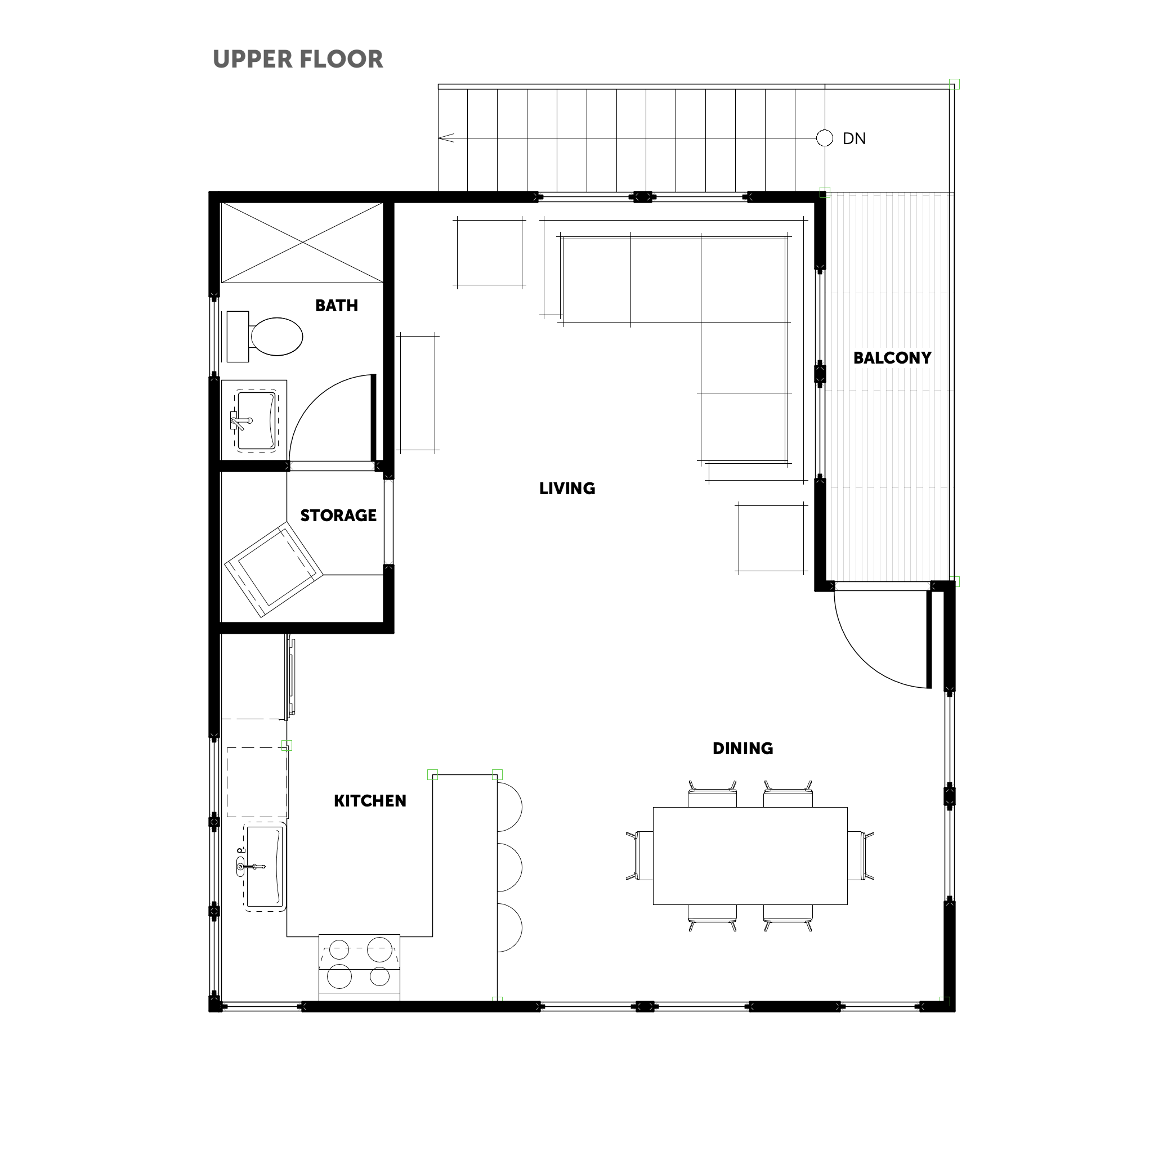
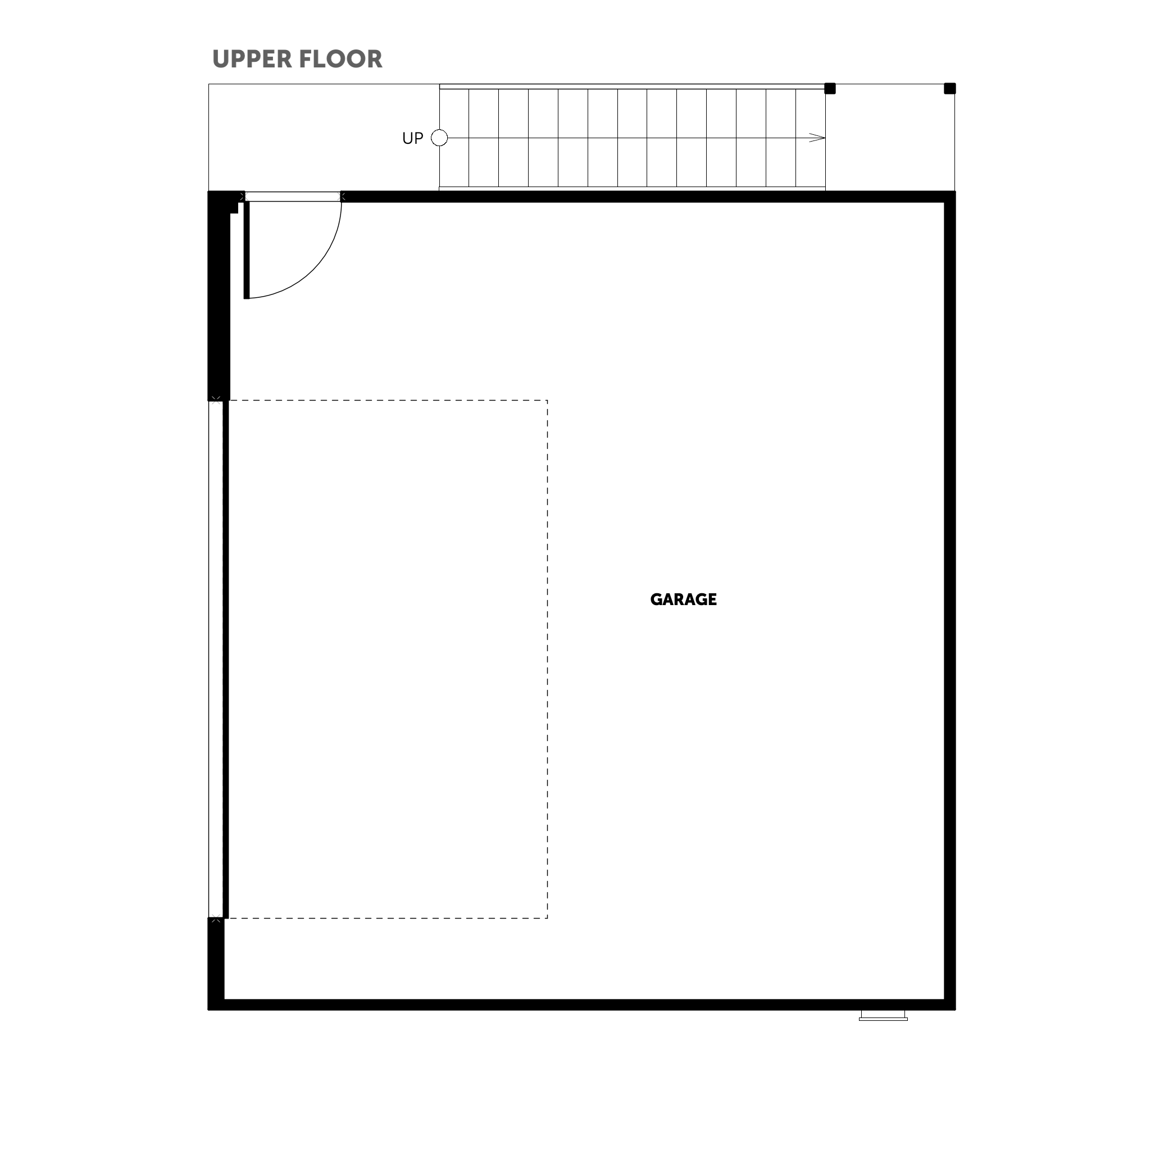
This ADU transformation took shape on top of the footprint of the existing detached garage. With access from the rear alley and backyard living space, seamless connection is created throughout the entire site. This ADU offers an open-concept layout which allows maximization of the limited area. This space packs big style and flexibility to match the Owner’s lifestyle.

Type
Accessory Dwelling Unit

Location
San Luis Obispo, California

Project Team
Structural Engineer - VerTech Engineering
Trusses - Hayward Lumber
Contractor - Tricamo Construction
Photographer - David Lalush Photography