copper ridge homestead
Description
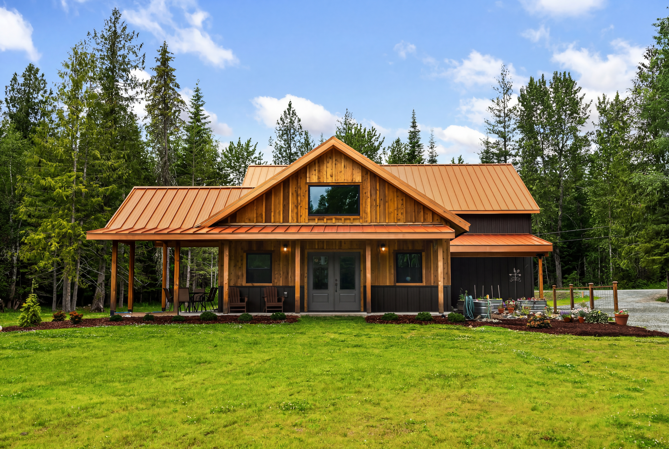
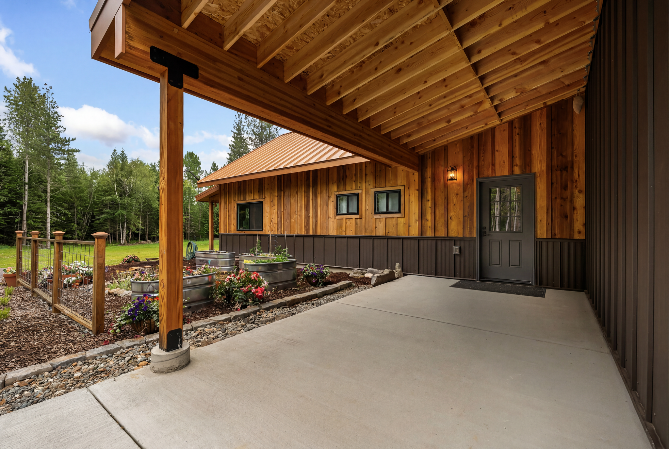
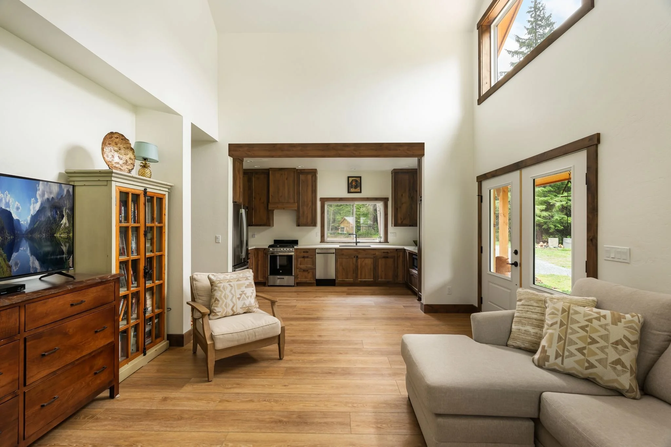
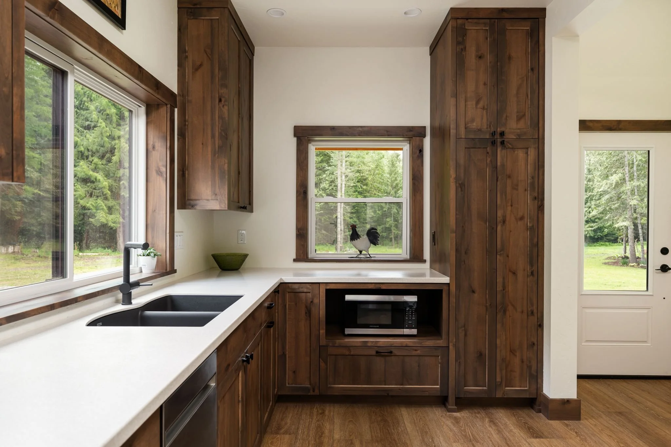
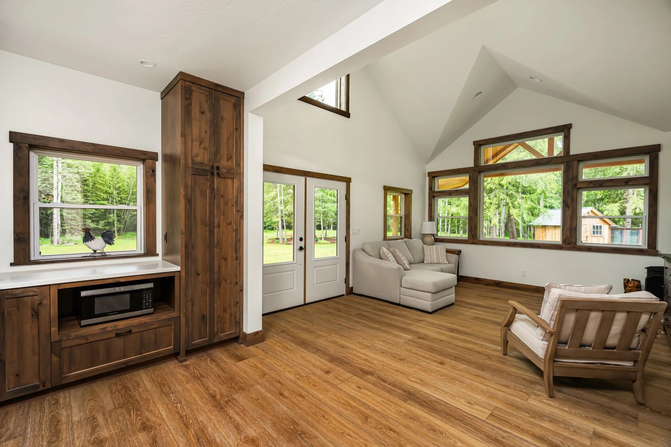
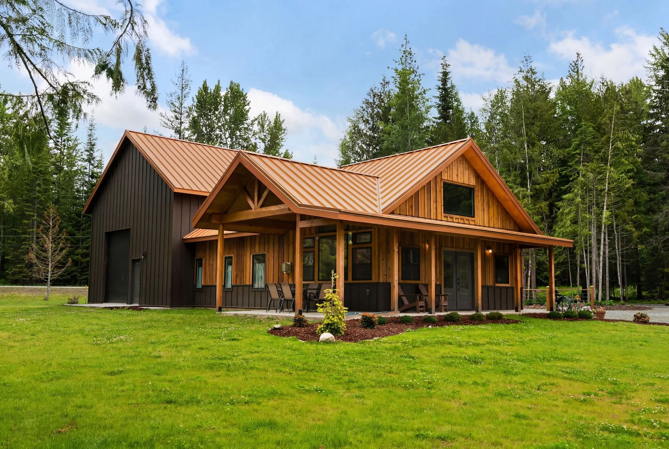
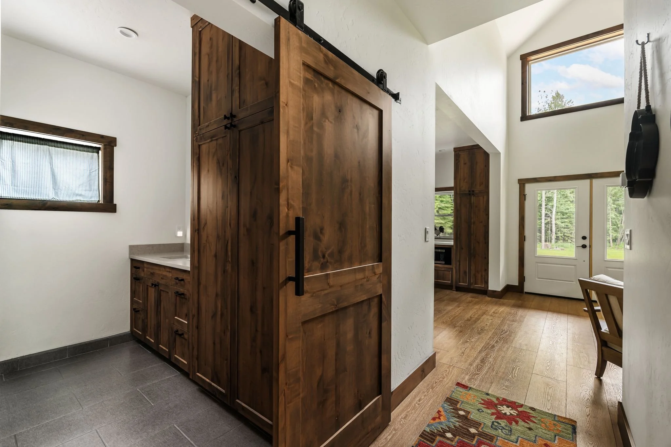
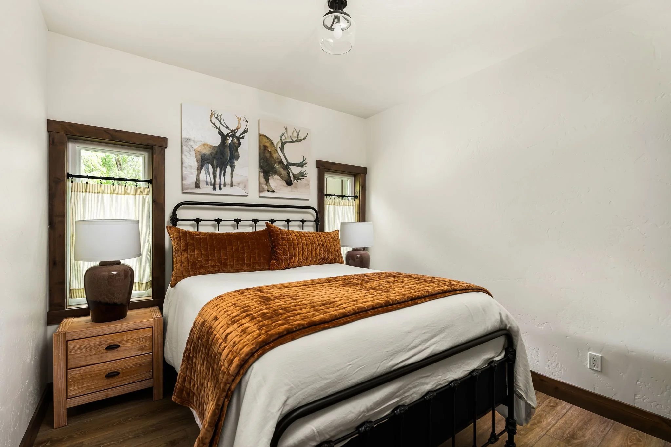
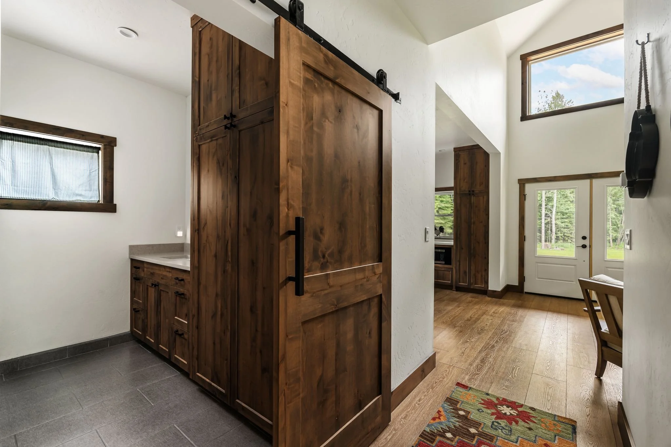
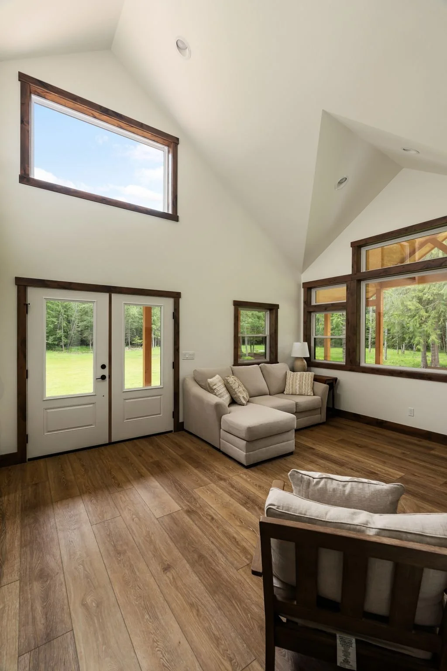
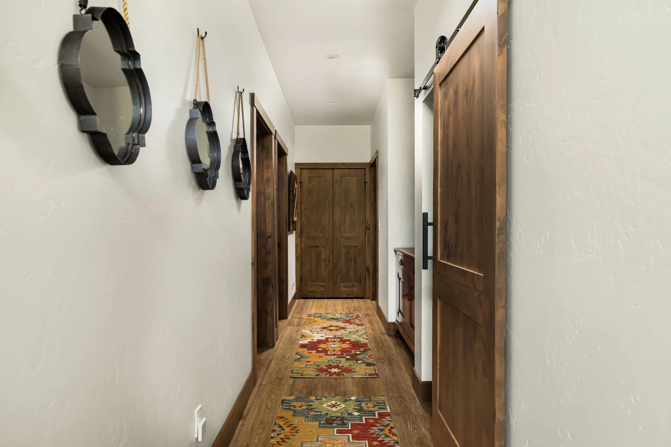
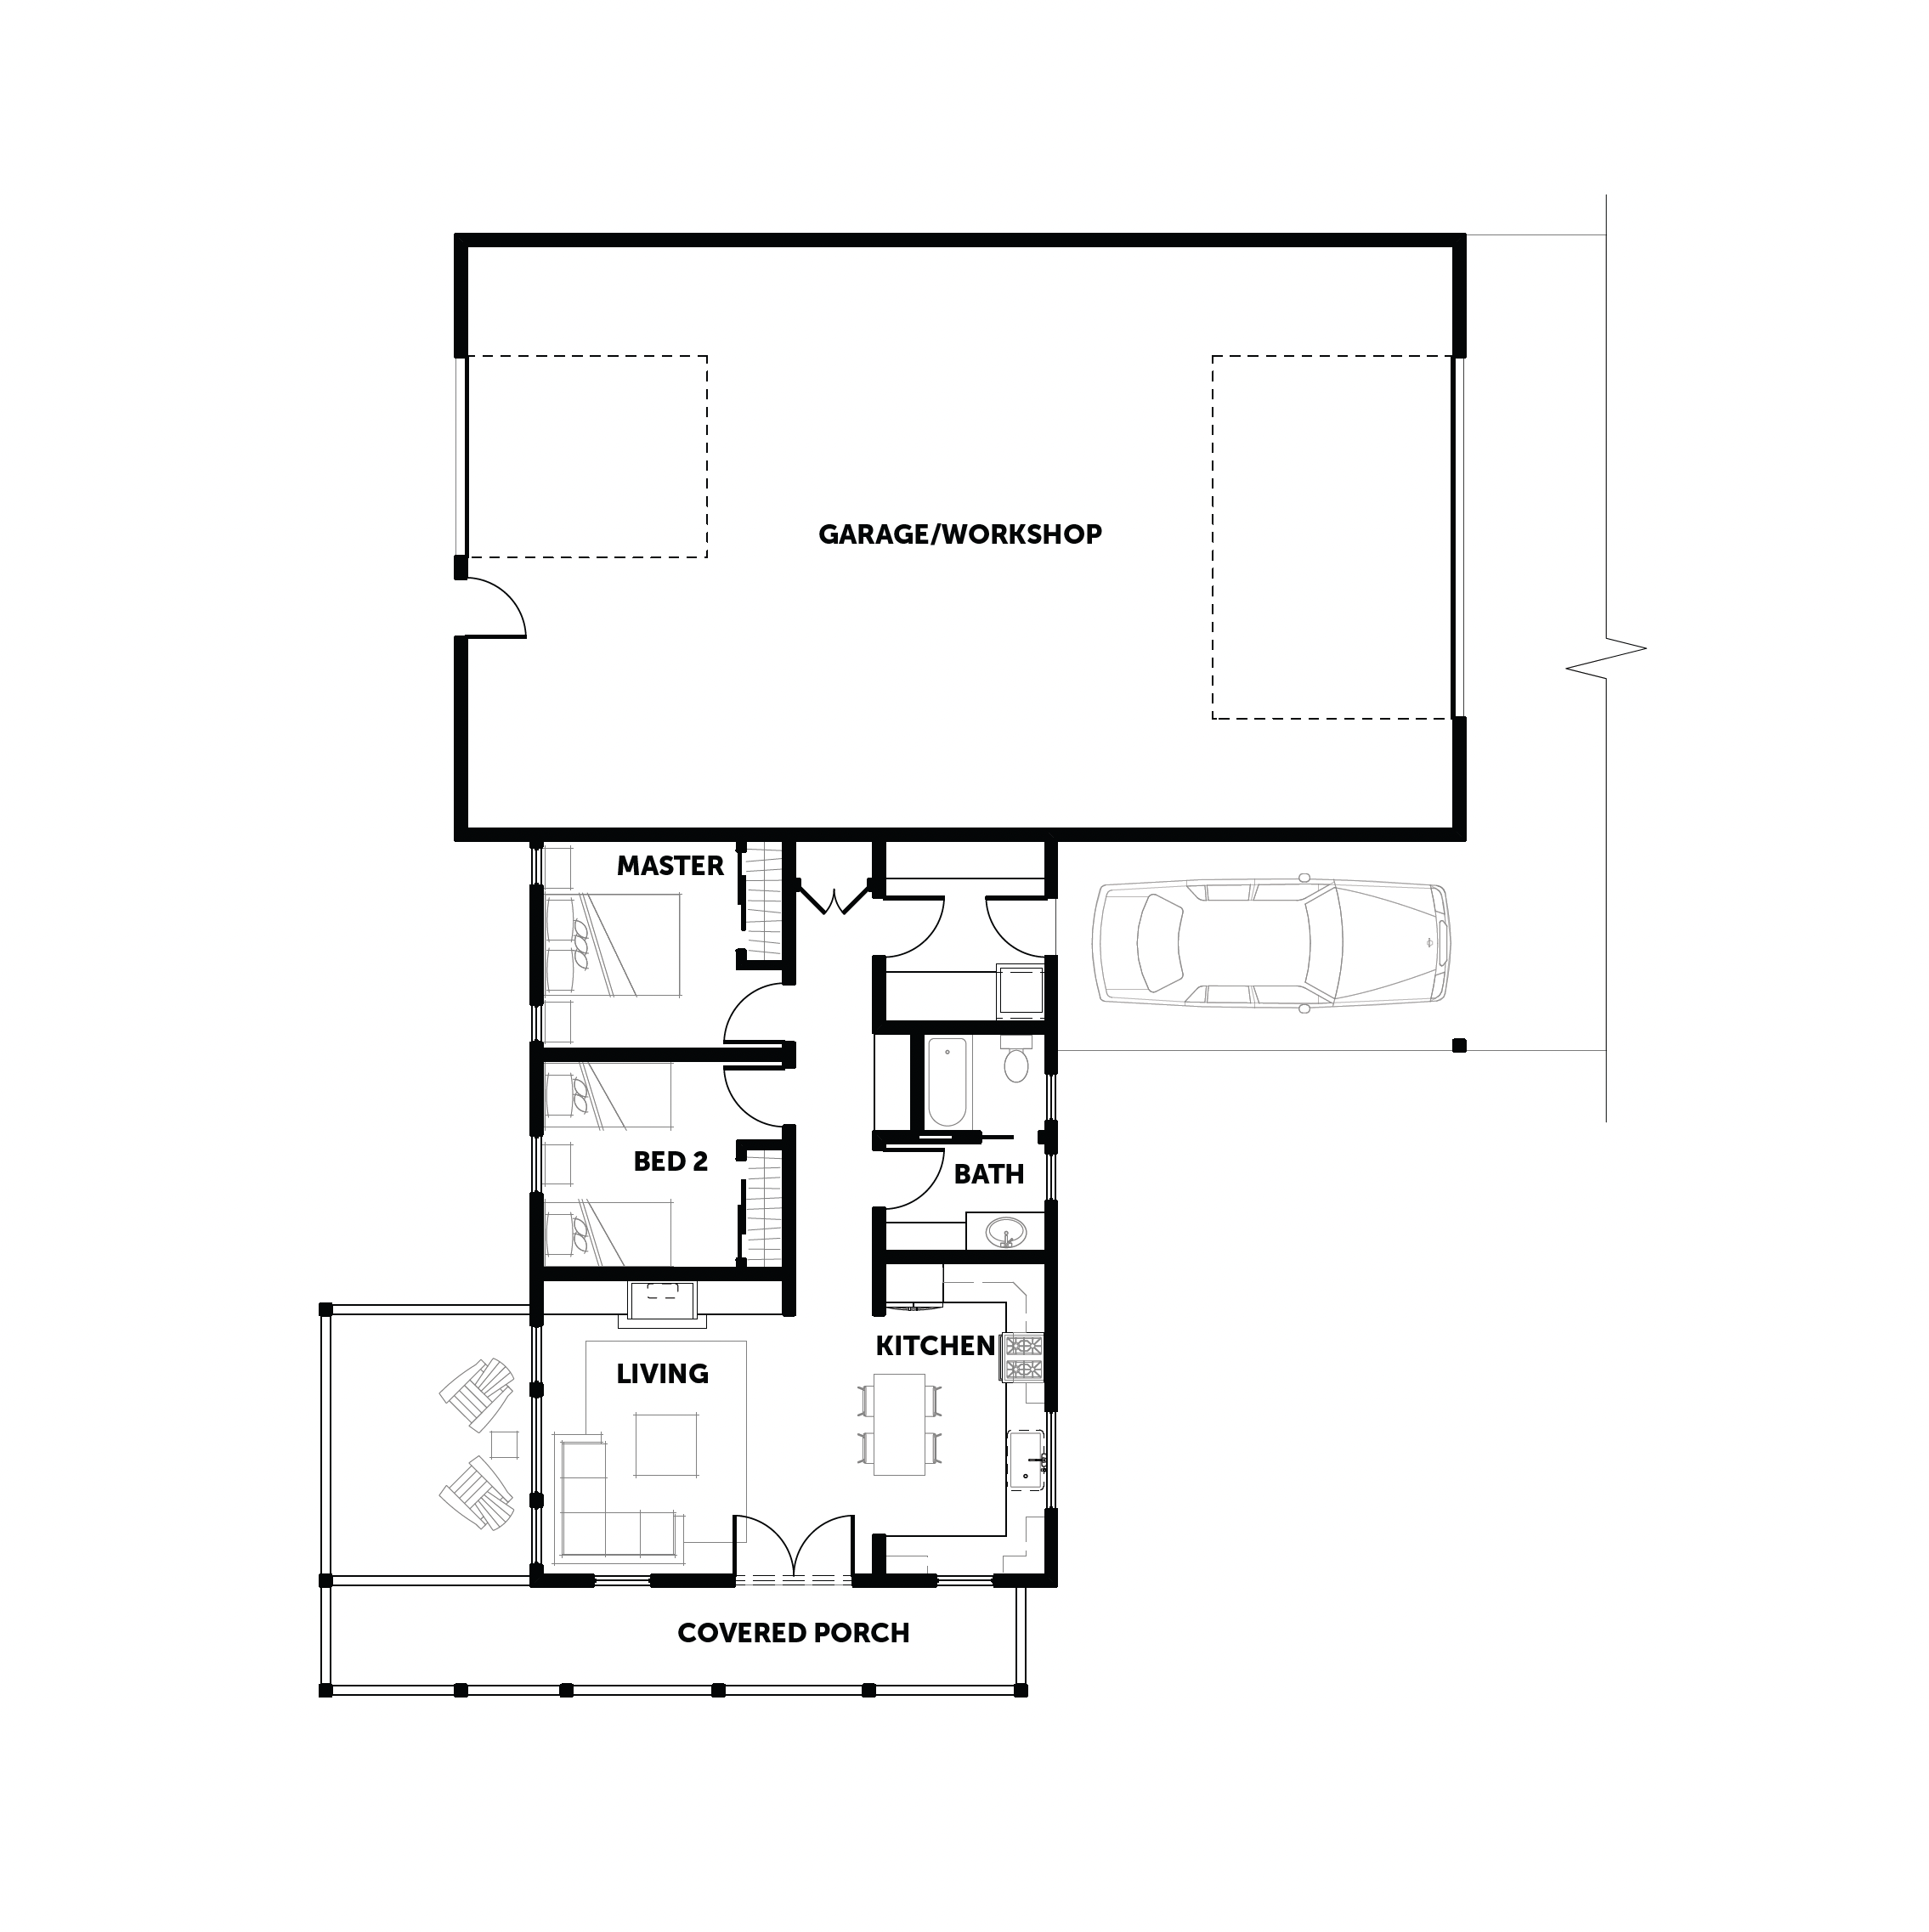
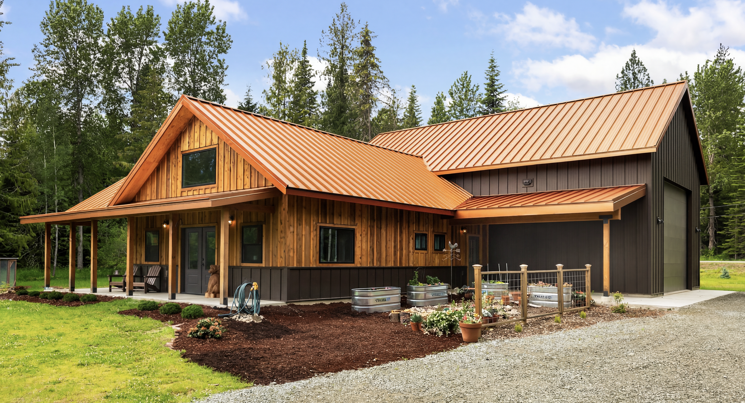
Tucked within the wooded landscape of North Idaho's coveted Selle Valley, this thoughtfully crafted homestead captures the romance of rural living through a refined blend of rustic warmth and industrial character. Rough-sawn wood siding, metal wainscoting, and a striking copper roof create a material palette that feels both timeless and distinctly regional. Though modest in scale at 900 square feet, the living area vaulted ceilings draw the eye upward to clerestory windows, inviting natural light deep into the interior. A wrap around porch further blurs the boundary between indoors and out. Complementing the residence is a 1,500-square-foot multi-purpose workshop designed to support the rhythms of rural living. The workshop serves as both a practical extension of the home and a place for practical storage and craftsmanship. The site plan was guided by a respect for the land itself, preserving native vegetation and protecting valuable gardening and grazing areas. The result is a homestead that feels as though it has always belonged here: a place where thoughtful architecture enhances the landscape while creating a welcoming destination for generations of family and friends.
Type
Single Family Residence Remodel
Location
Sandpoint, Idaho
Project Team
Structural Engineer - Praxis Engineering
General Contractor - Nelson Construction
Photographer - Keyframes Media