Blake Residence

RDS-Blake Residence.jpg

Blake Residence

Type
Remodel, Single Family Residence

Location
Templeton, California

Project Team
Structural Engineer - M2 Structural Engineers
Energy Compliance - Carstairs Energy, Inc.
Interior Designer - In Design Interiors
General Contractor - KGM Construction

Description
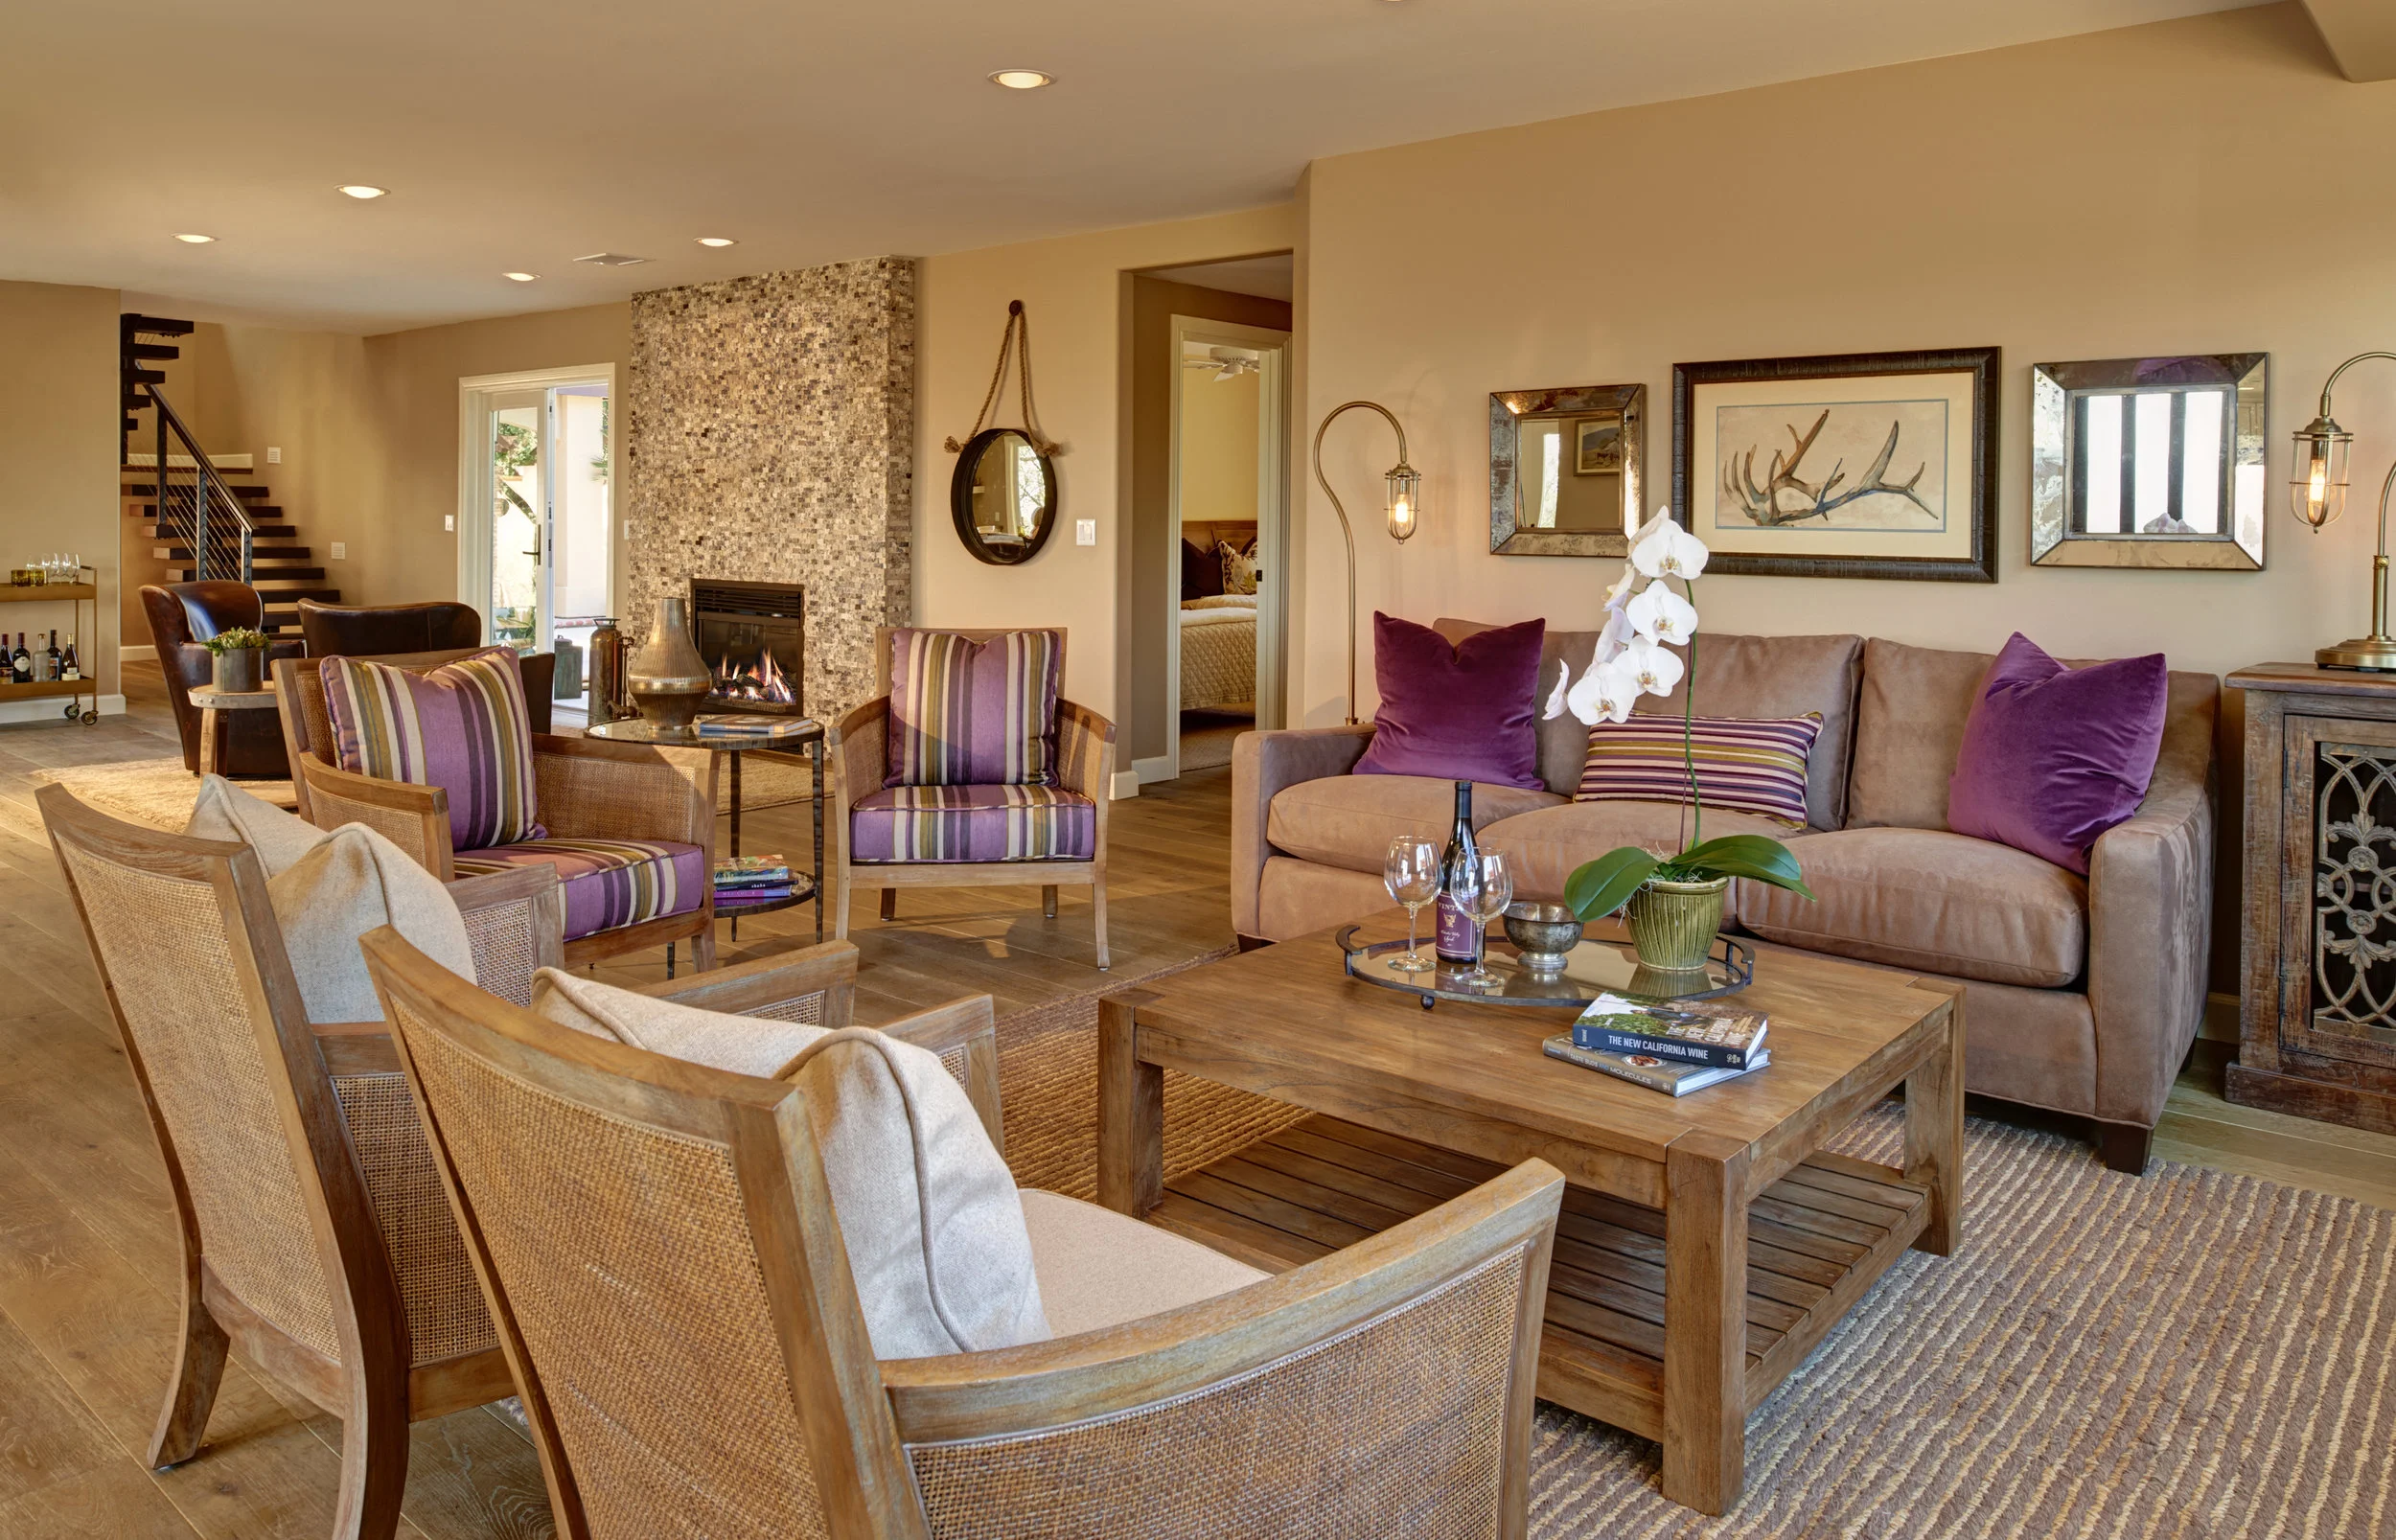

This 4,250 s.f. vineyard retreat on ten acres includes a main residence, a caretaker’s unit, apartment, a barn, and mature vineyards. The original residence was completely renovated to meet the entertainment needs of a multi-generational family and take advantage of the sweeping views. This modern ranch design was respectful of the existing structure and building footprint.


RDS-Blake Residence.jpg

MAIN FLOOR


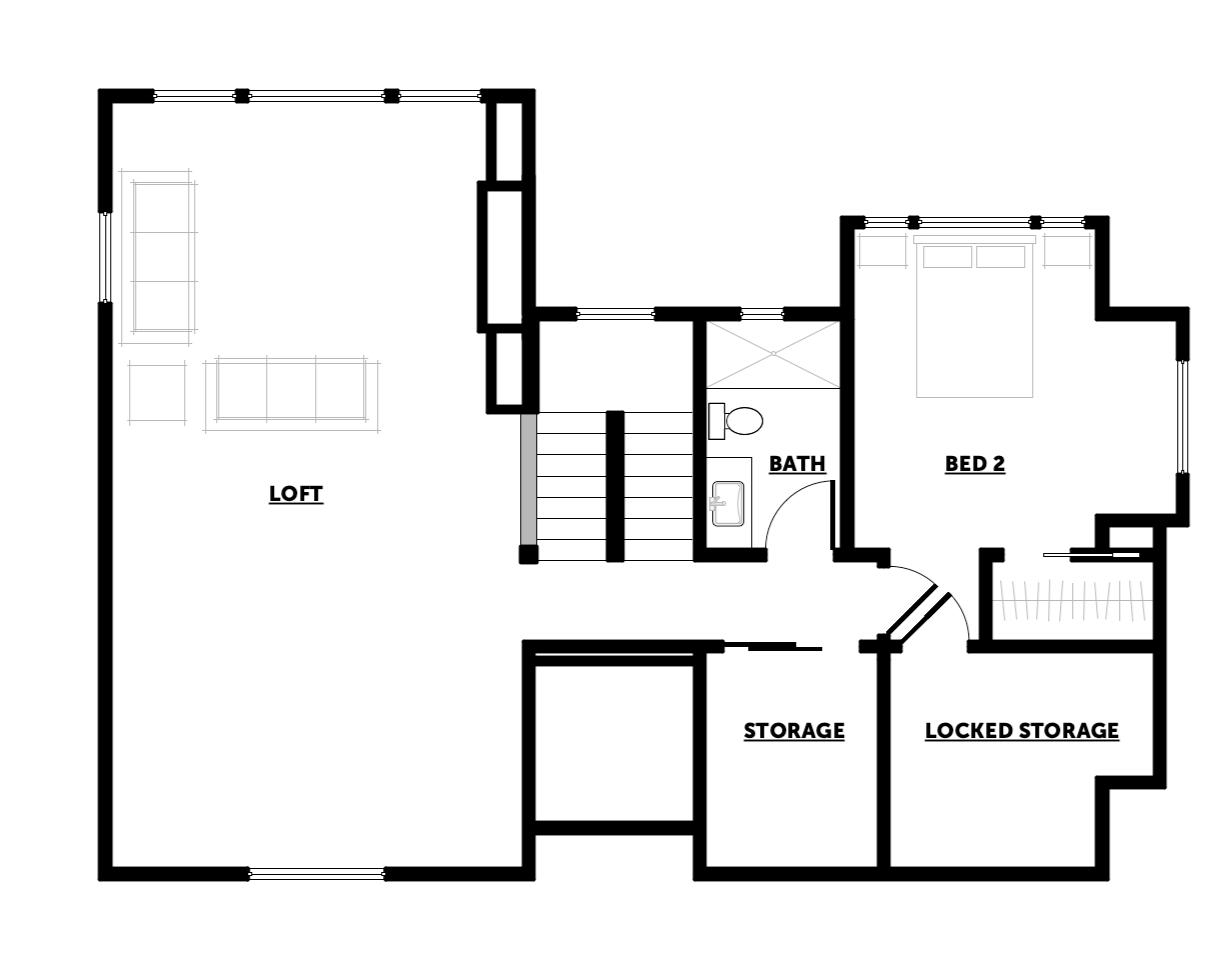
UPPER FLOOR


Dillon Residence

RDS-Dillon Residence.jpg

Dillon Residence

Type
New Construction, Single Family Residence

Location
San Luis Obispo, California

Project Team
Surveyor - MBS Land Surveys
Geotechnical Engineer - Earth Systems
Civil Engineer - Above Grade Engineering
Structural Engineer - Ashley & Vance Engineering, Inc.
Energy Compliance - Carstairs Energy, Inc.
General Contractor - Reiss Construction
Rendering - United Renderworks

Description
This 2,500 s.f. 3-story, single family residence includes a large indoor to outdoor living space with views of San Luis Obispo. Mosaic tile, steel trellising, and garden terraces showcase Eastern Mediterranean architecture.


MAIN FLOOR


UPPER FLOOR


LOWER FLOOR


Copper Ridge Homestead


copper ridge homestead

Description
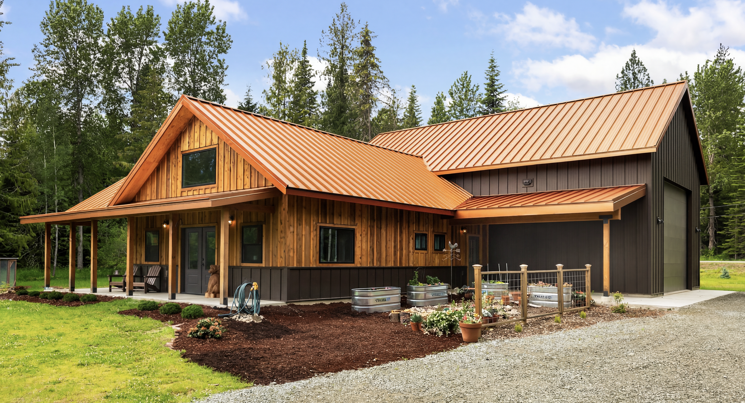
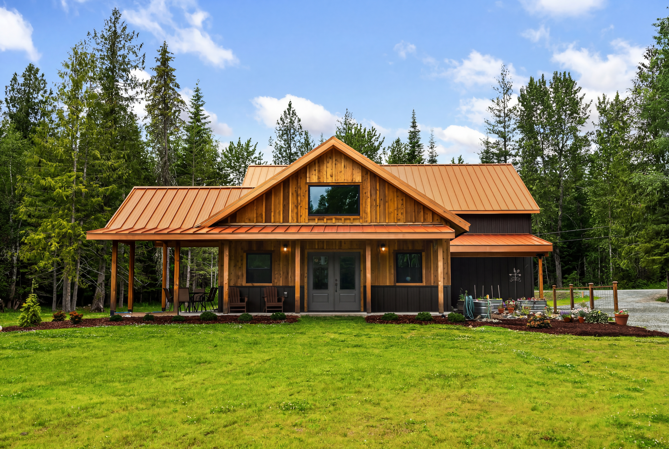
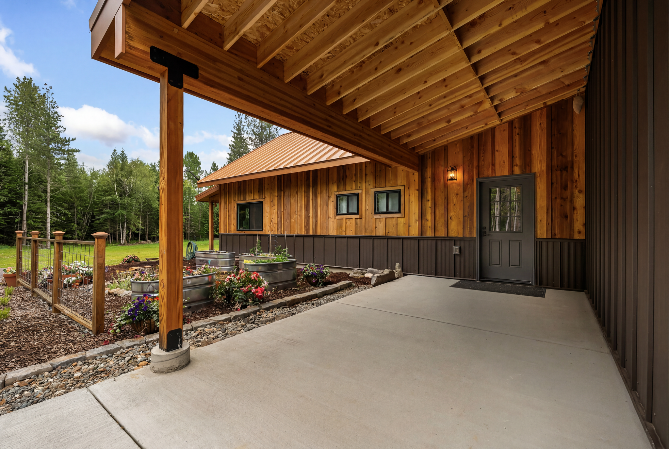
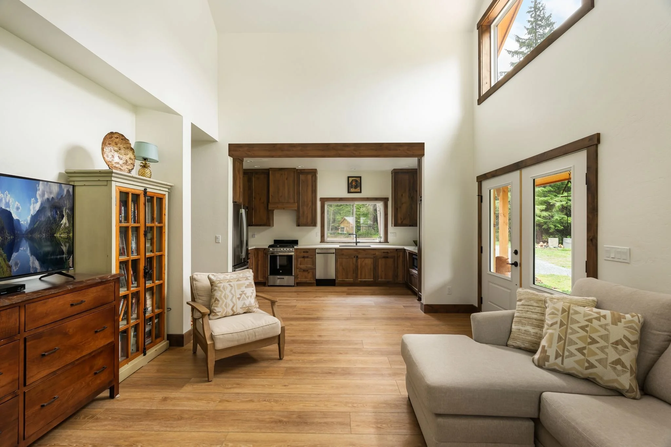
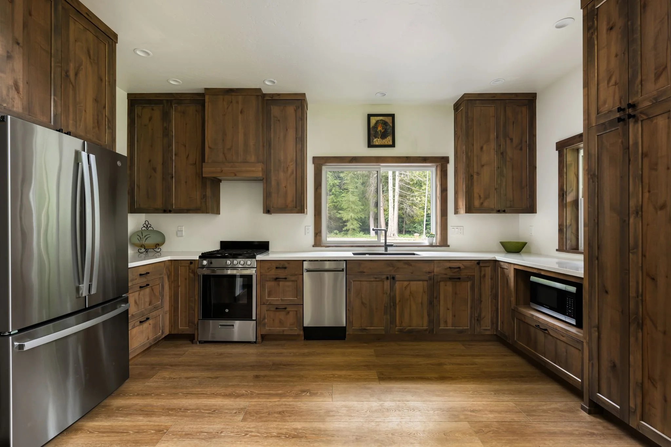
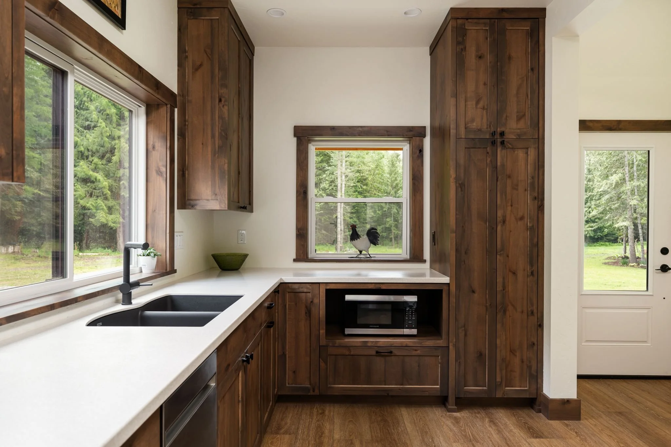
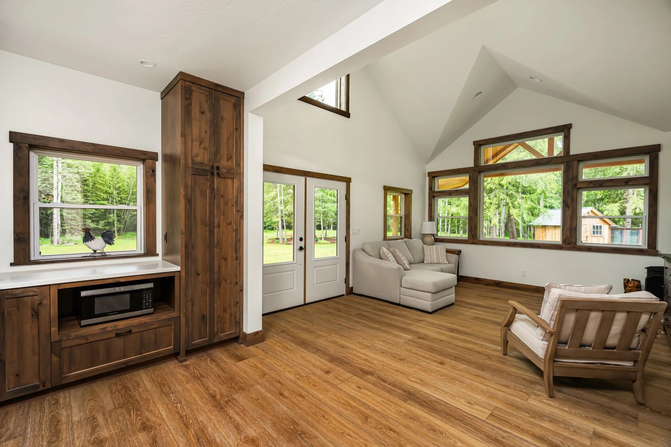
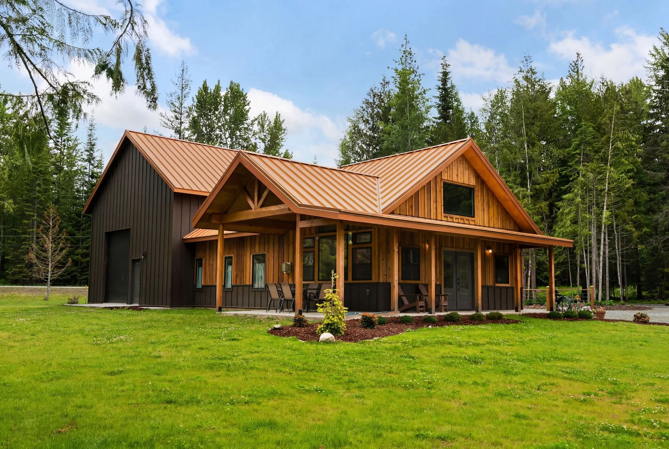
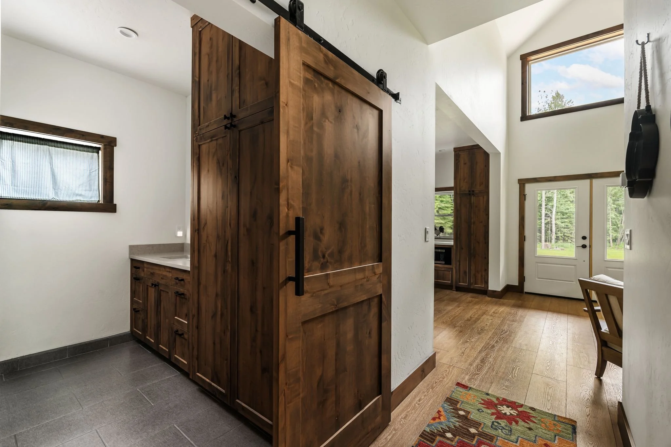
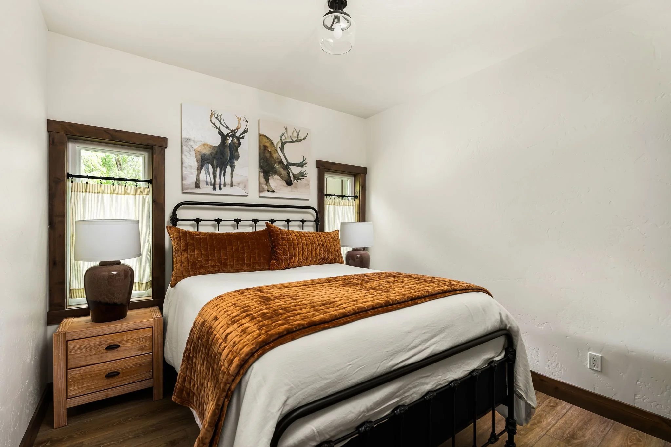
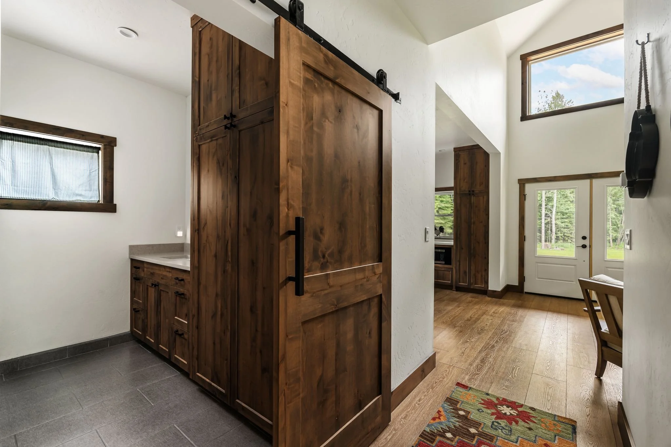
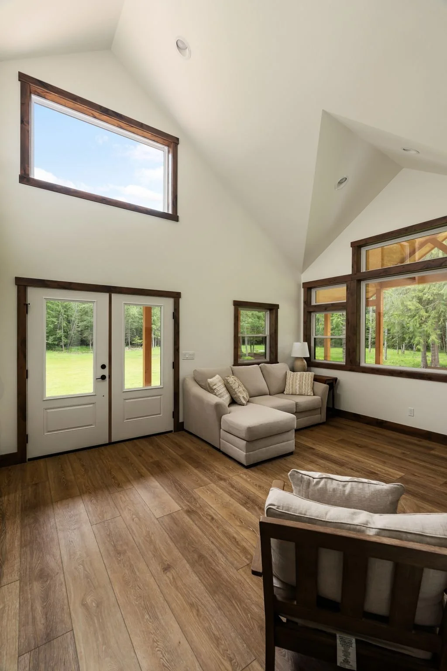
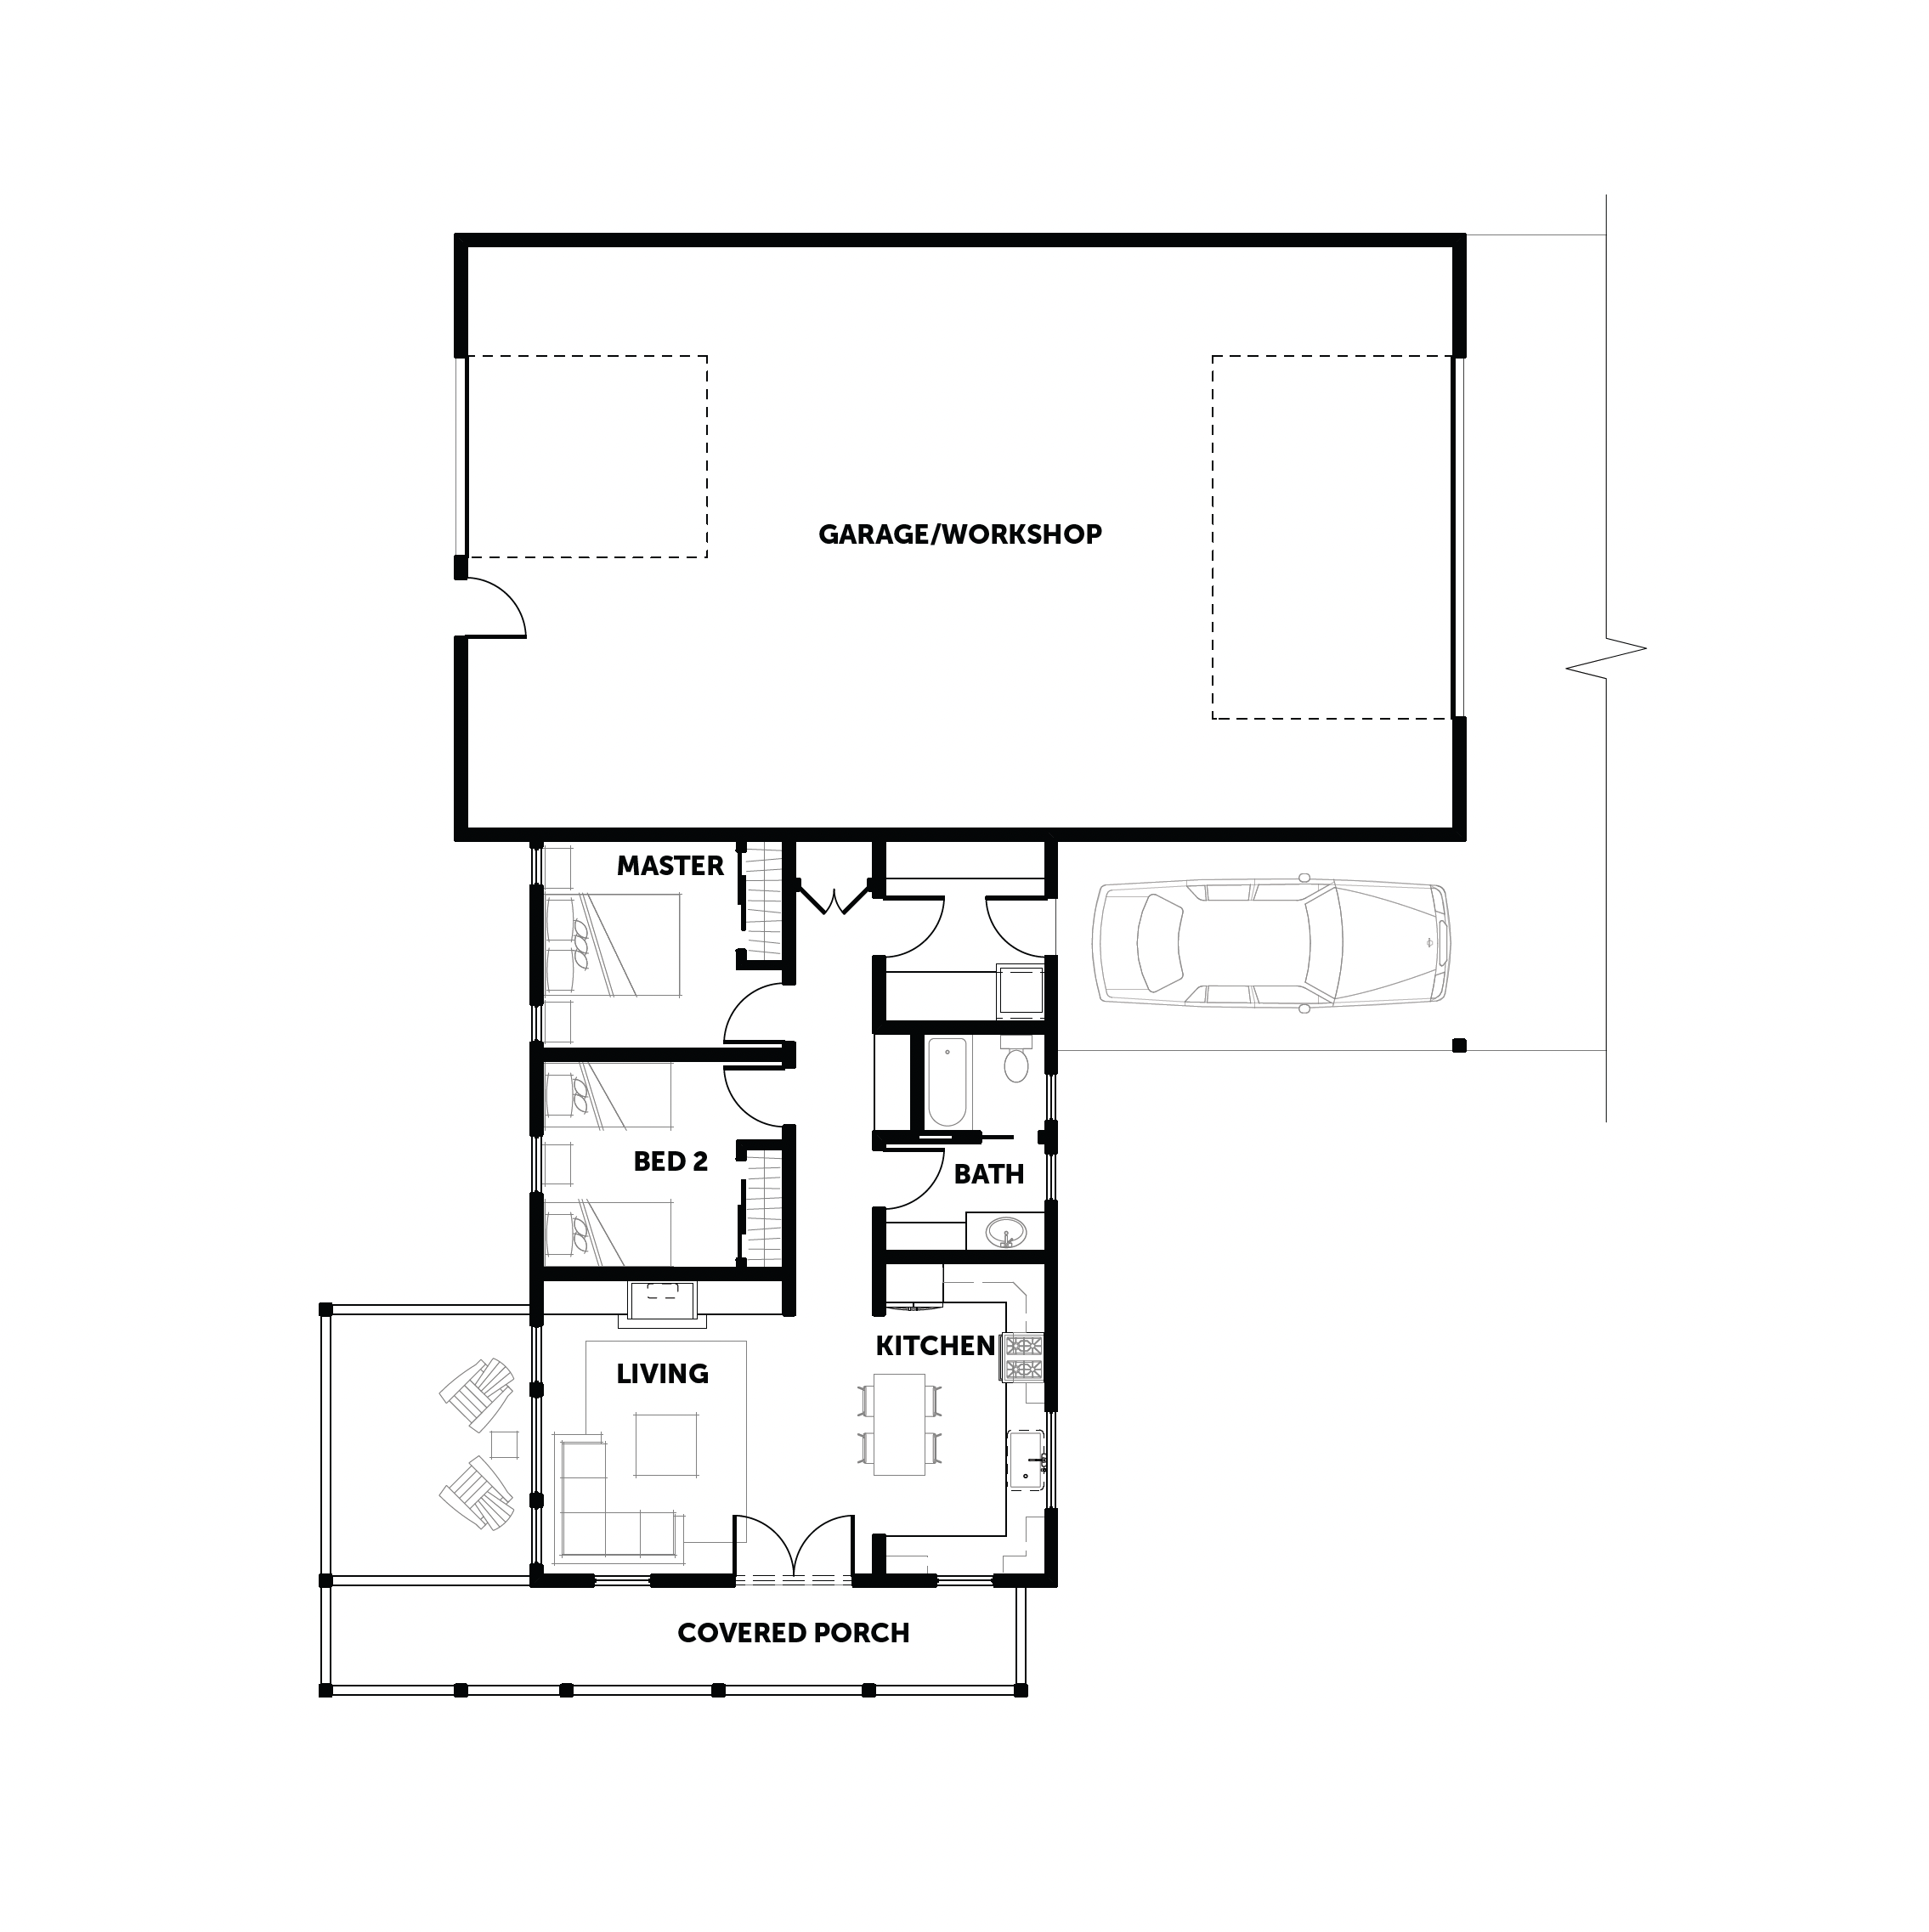
Tucked within the wooded landscape of North Idaho's coveted Selle Valley, this thoughtfully crafted homestead captures the romance of rural living through a refined blend of rustic warmth and industrial character. Rough-sawn wood siding, metal wainscoting, and a striking copper roof create a material palette that feels both timeless and distinctly regional. Though modest in scale at 900 square feet, the living area vaulted ceilings draw the eye upward to clerestory windows, inviting natural light deep into the interior. A wrap around porch further blurs the boundary between indoors and out. Complementing the residence is a 1,500-square-foot multi-purpose workshop designed to support the rhythms of rural living. The workshop serves as both a practical extension of the home and a place for practical storage and craftsmanship. The site plan was guided by a respect for the land itself, preserving native vegetation and protecting valuable gardening and grazing areas. The result is a homestead that feels as though it has always belonged here: a place where thoughtful architecture enhances the landscape while creating a welcoming destination for generations of family and friends.

Type
Single Family Residence Remodel

Location
Sandpoint, Idaho

Project Team
Structural Engineer - Praxis Engineering
General Contractor - Nelson Construction
Photographer - Keyframes Media


Wooded Acres Residence

Wooded+Acres.jpg

Wooded Acres Residence

Type
New Construction, Single Family Residence

Location
Sagle, Idaho

Project Team
Structural Engineer - Lampman & Associates
General Contractor - Fournier Construction LLC

Description
This 2,500 s.f. home had several goals — energy efficiency, modern aesthetic, disabled access, and site placement to utilize views and circulation. Features of the home include a fireplace clad in corten steel, industrial metal siding, and pops of color on the exterior doors. 10-foot tall windows in almost every room maximize the expansive lake and forest views. In addition, the home incorporates several energy-efficient components, such as rigid exterior insulation, a sealed and conditioned crawl space, and an arctic entry. A single slope roof sheds snow and rain away from the entry points, view, and outdoor entertainment spaces.


Wooded acres 5.jpg
Wooded Acres 6.jpg
Wooded+Acres+3.jpg
Wooded Acres 2.jpg
IMG_95562.jpg
IMG_0522.jpg

Main Floor


WORKSHOP - Main Floor


WORKSHOP - Upper Floor


Lawrence Residence

RDS-Lawrence Residence.jpg

Lawrence Residence

Type
New Construction, Single Family Residence

Location
North Bend, Washington

Project Team
Rendering - United Renderworks

Description
A 1,000 s.f Pacific Northwest residence situated in the Cascades. Beautiful views of North Bend are visible from every room of this modern home. Materials include cedar siding, steel windows, cable rail, and board formed concrete.


MAIN FLOOR


LOWER FLOOR


Jones Residence

parrishhome-2893-Edit.JPG

Jones Residence

Type
New Construction, Single Family Residence

Location
Creston, California

Project Team
Land Use Consultant - Kirk Consulting
Surveyor - MBS Land Surveys
Geotechnical Engineer - Earth Systems Pacific
Civil Engineer - Wallace Group Engineering
Structural Engineer - Ashley & Vance Engineering, Inc.
Energy Compliance - Carstairs Energy, Inc.
Interior Designer - Inner Light Interior Design
General Contractor - Rarig Construction Inc.

Description
This new 2-story, 2,400 s.f. single family residence features a wrap around porch to take in the panoramic views of the rolling hills. This 3 bedroom/2.5 bath house was designed as a “forever home” by including elements that allow for aging in place. The master suite and living areas share the lower floor to allow for single level living. An elevator provides access to the second floor guest bedrooms and hobby rooms. Careful farmhouse detailing brings a warm and cozy atmosphere to the spaces and well-placed windows allow abundant natural light to pour in.


parrishhome-2976 edit.JPG
RDS-Jones Residence.jpg

MAIN FLOOR


Upper Floor


Julian Residence

RDS-Julian Residence.jpg

Julian Residence

Type
New Construction, Single Family Residence

Location
Paso Robles, California

Project Team
Rendering - United Renderworks

Description

Located on a sloped site in western Paso Robles, this residence features a subterranean garage and a 2 bedroom residential unit constructed from shipping containers on the upper level. The foundation is board formed concrete. The shipping containers cantilever into the wooded landscape, creating a “tree house” experience.


MAIN FLOOR


LOWER FLOOR


Hawk Ridge Residence


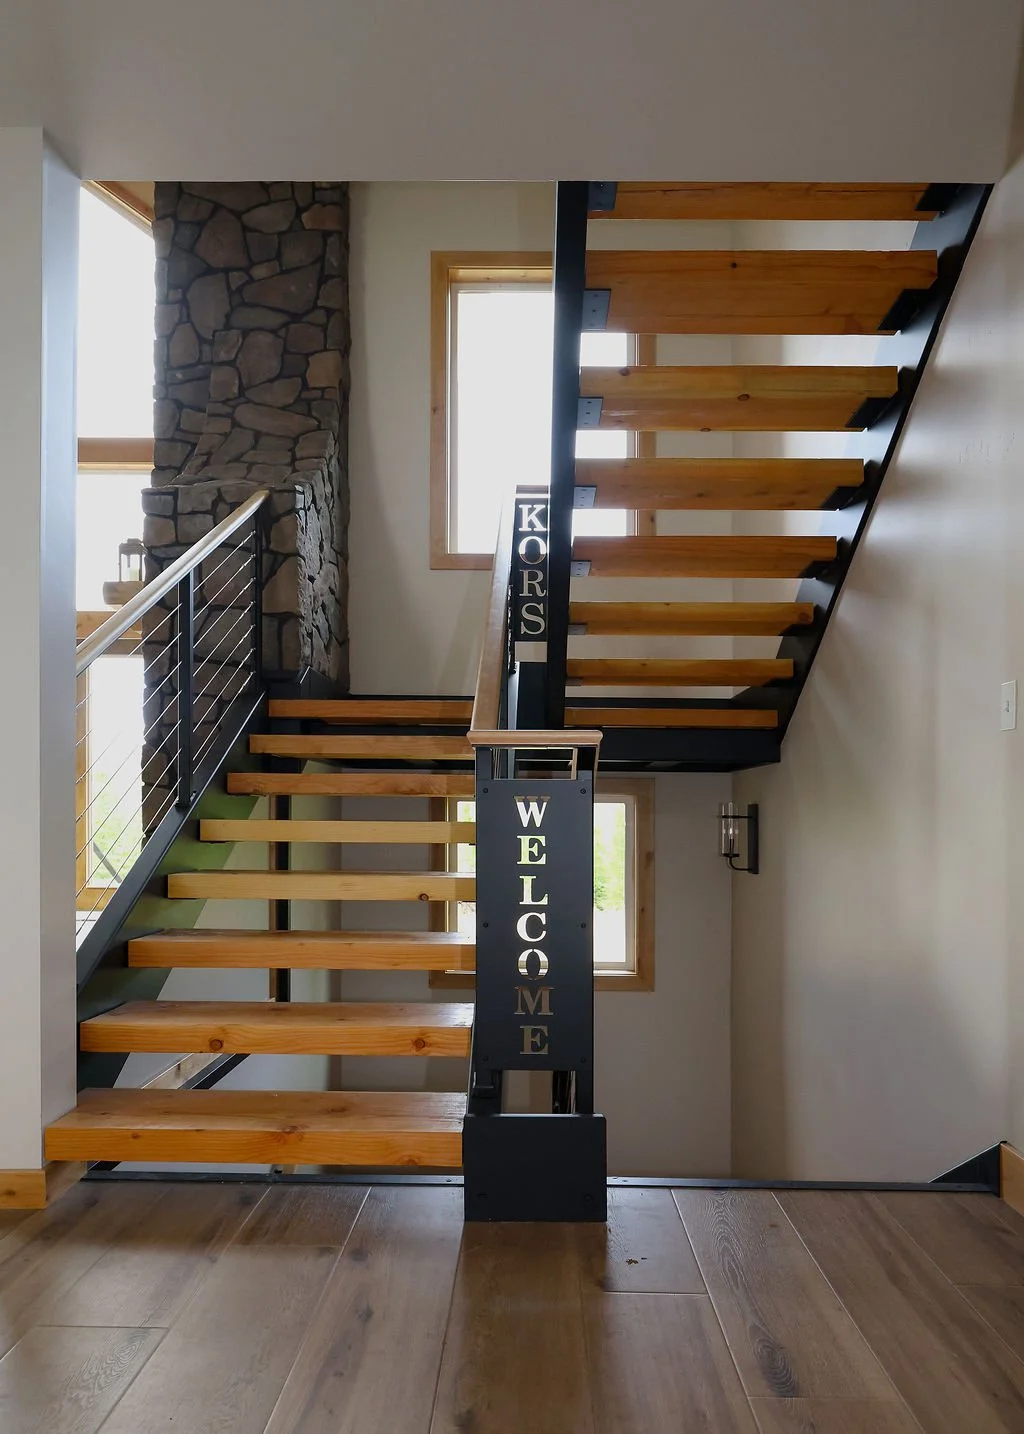
“RDS’ design for our home was exceptional. Beautiful, functional, and economical. The home was tailored to its surroundings and oriented perfectly to capture the views offered at the property. Not wanting to make all of the decisions, we turned much of the design decisions over to RDS and just provided photos of things we liked from on-line galleries and other sources. They took it and created something we fell in love with. The Reiss Studio design team were at all times responsive, patient, and easy to work with.”

~ Jonathan Kors


Hawk Ridge Residence

Description
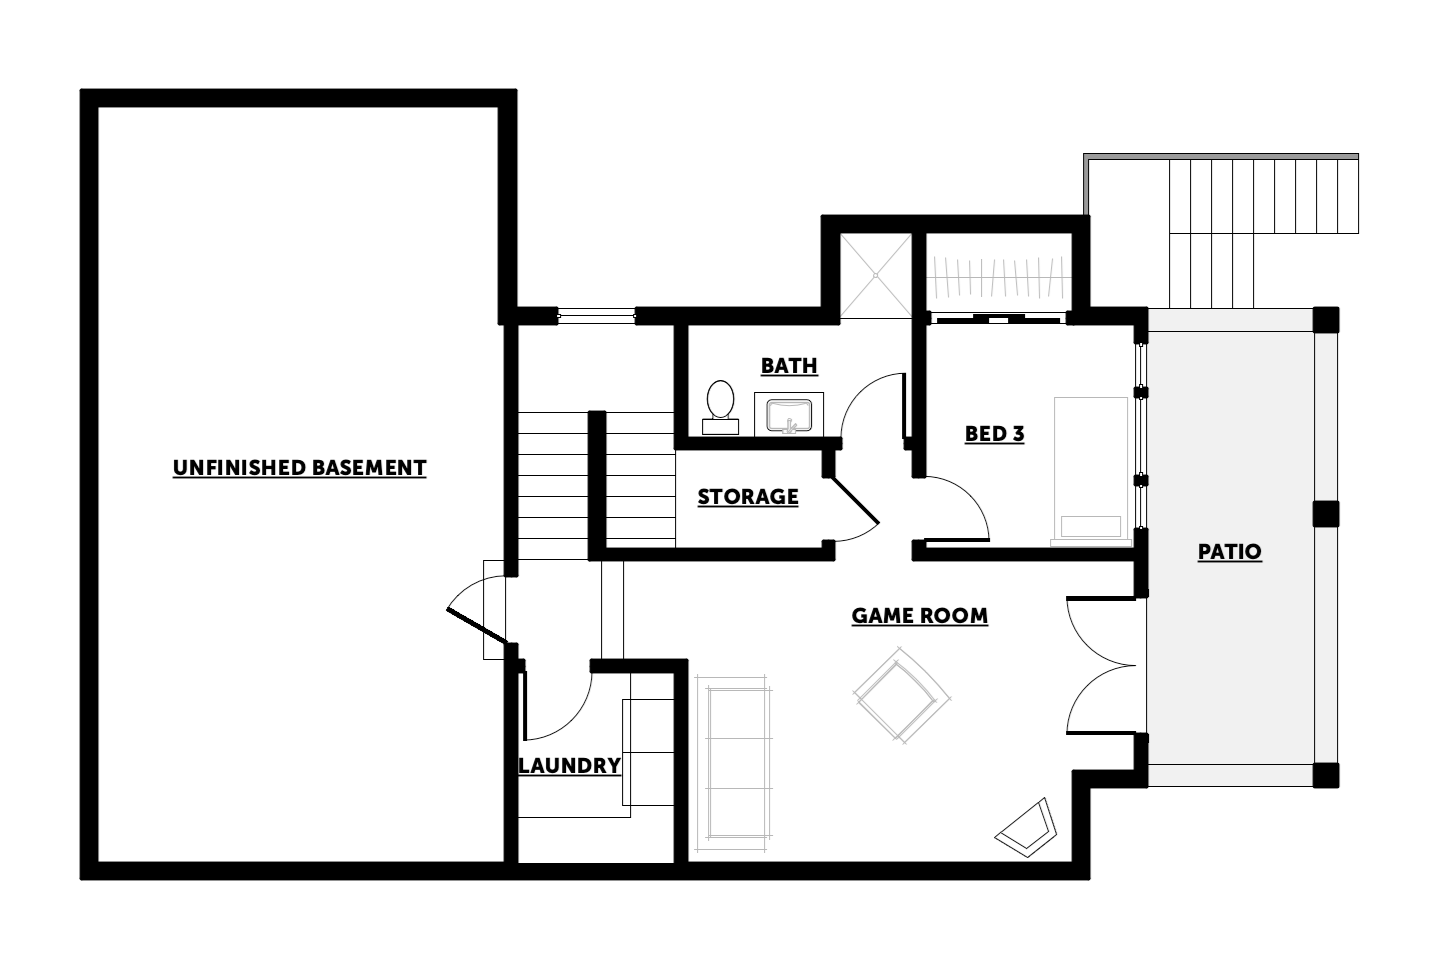
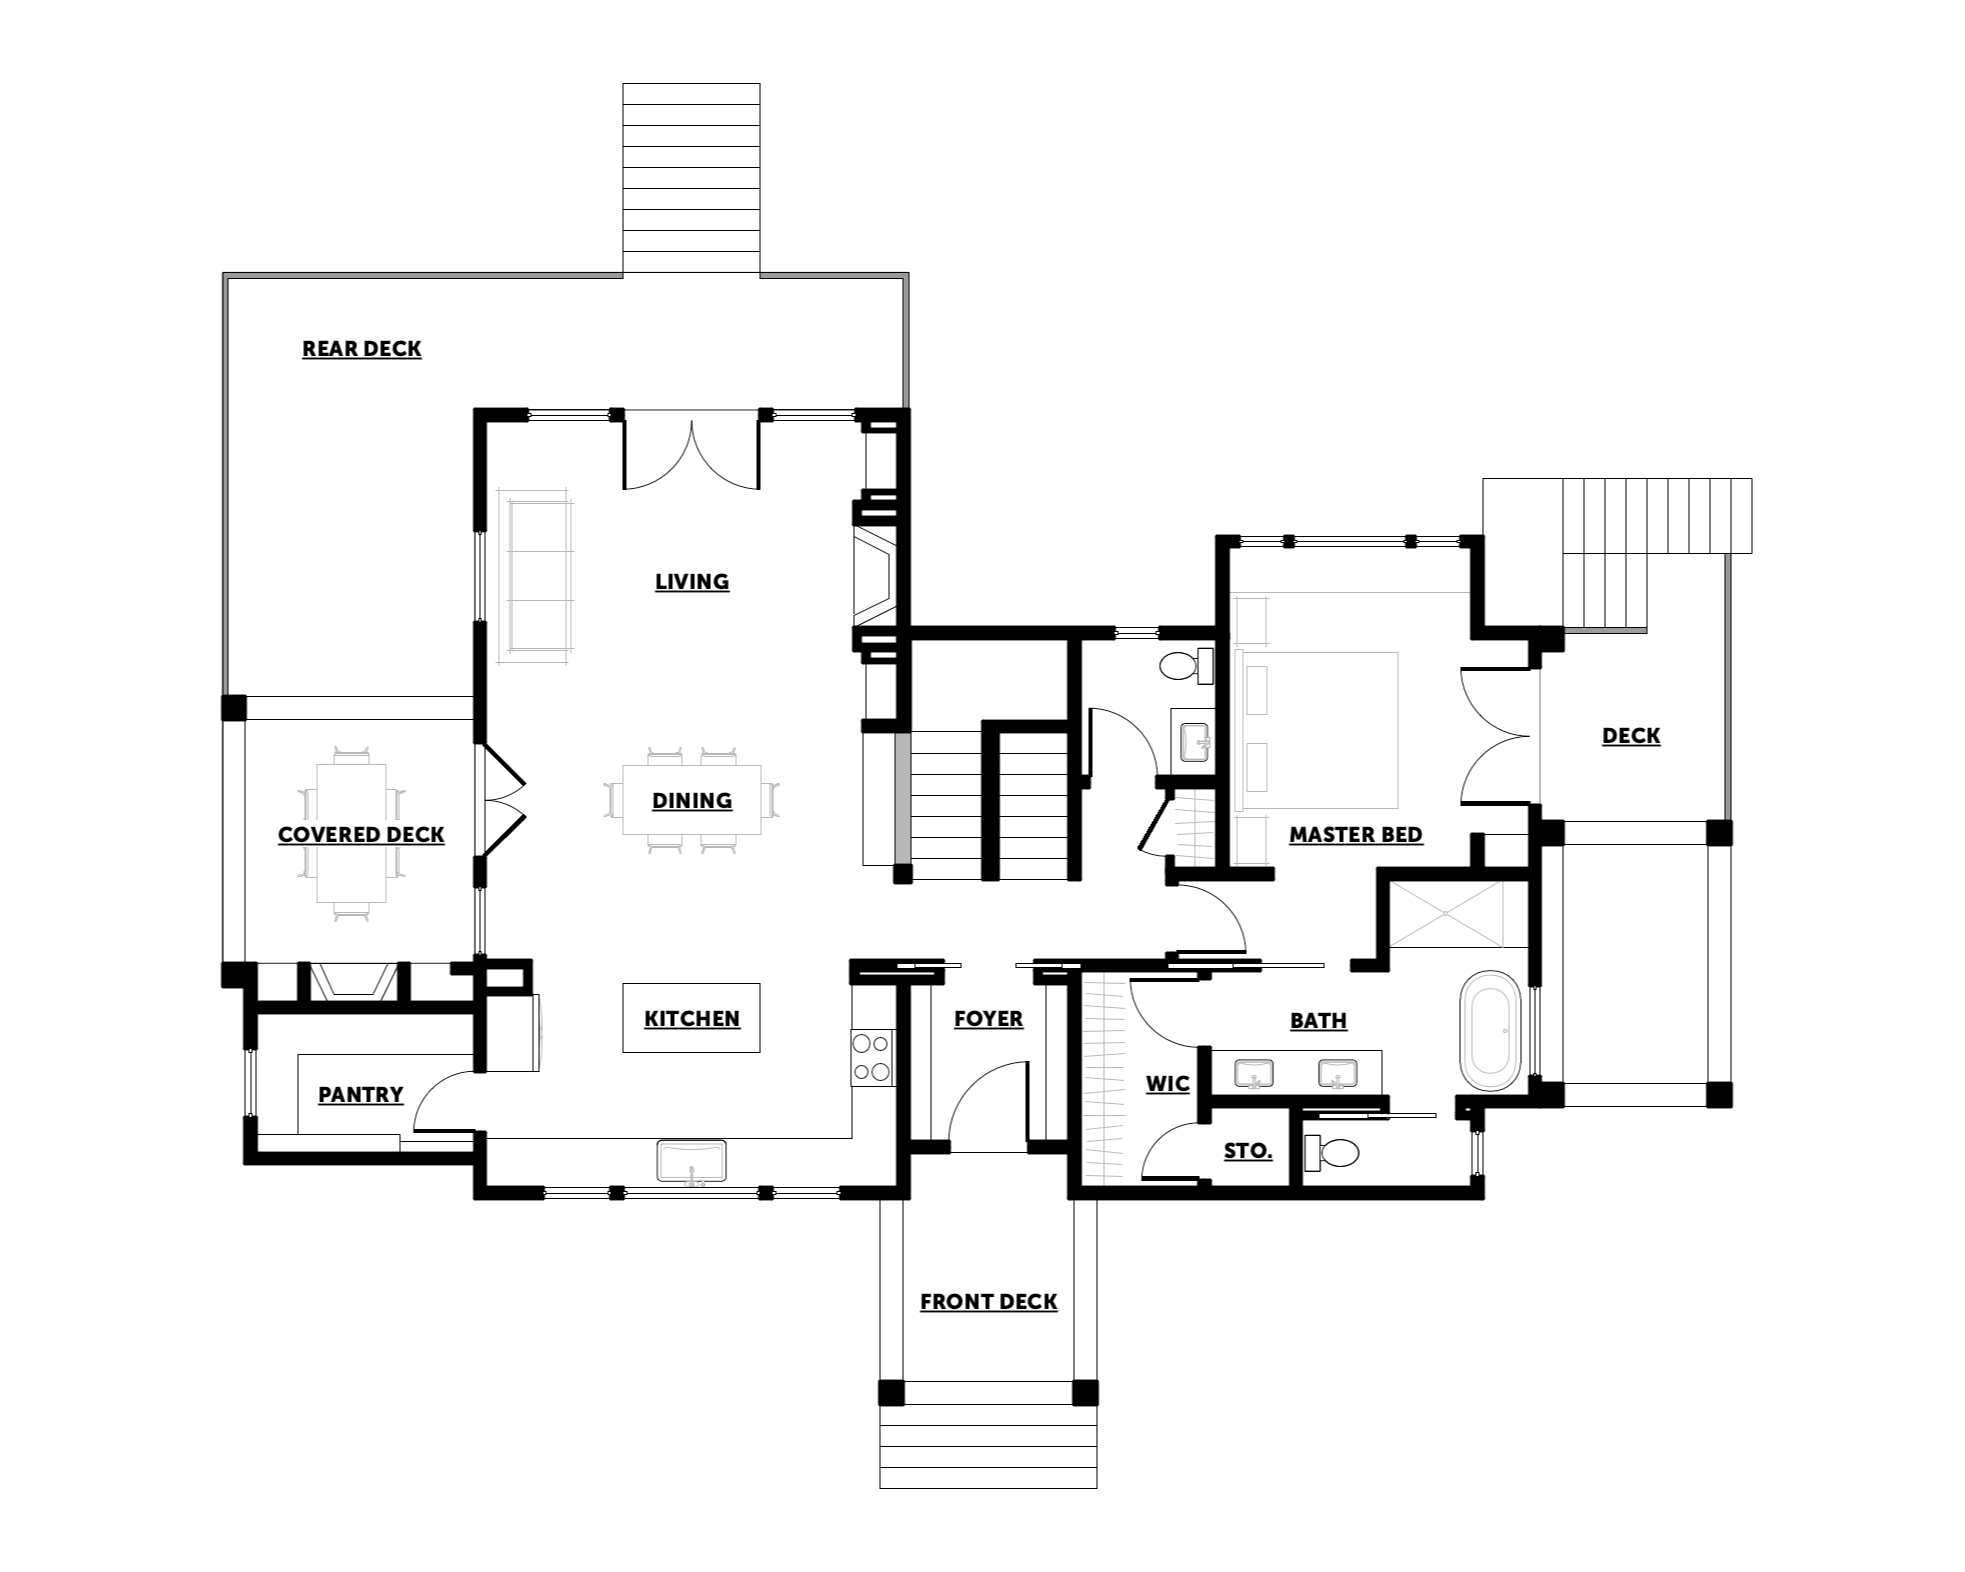
Located in a dense forest surrounded by mountain peaks, this residence is all about the incredible views and connection to the outdoors. This 3,000 s.f. 3-story home includes 3 bedrooms, 3.5 bathrooms, open concept gathering areas, a loft, a game room, walk-out basement, and sweeping decks that maximize outdoor living space. The covered outdoor dining area faces a local ski resort, while the expansive window wall off the living room faces north to five other mountain peaks in the distance.

Type
New, Single Family Residence

Location
Sandpoint, Idaho

Project Team
Structural Engineer - Praxis Engineering
Mechanical Engineer - BMA Mechanical +
General Contractor - Fournier Construction
Photographer - The Valley Studio