Jones Residence

parrishhome-2893-Edit.JPG

Jones Residence

Type
New Construction, Single Family Residence

Location
Creston, California

Project Team
Land Use Consultant - Kirk Consulting
Surveyor - MBS Land Surveys
Geotechnical Engineer - Earth Systems Pacific
Civil Engineer - Wallace Group Engineering
Structural Engineer - Ashley & Vance Engineering, Inc.
Energy Compliance - Carstairs Energy, Inc.
Interior Designer - Inner Light Interior Design
General Contractor - Rarig Construction Inc.

Description
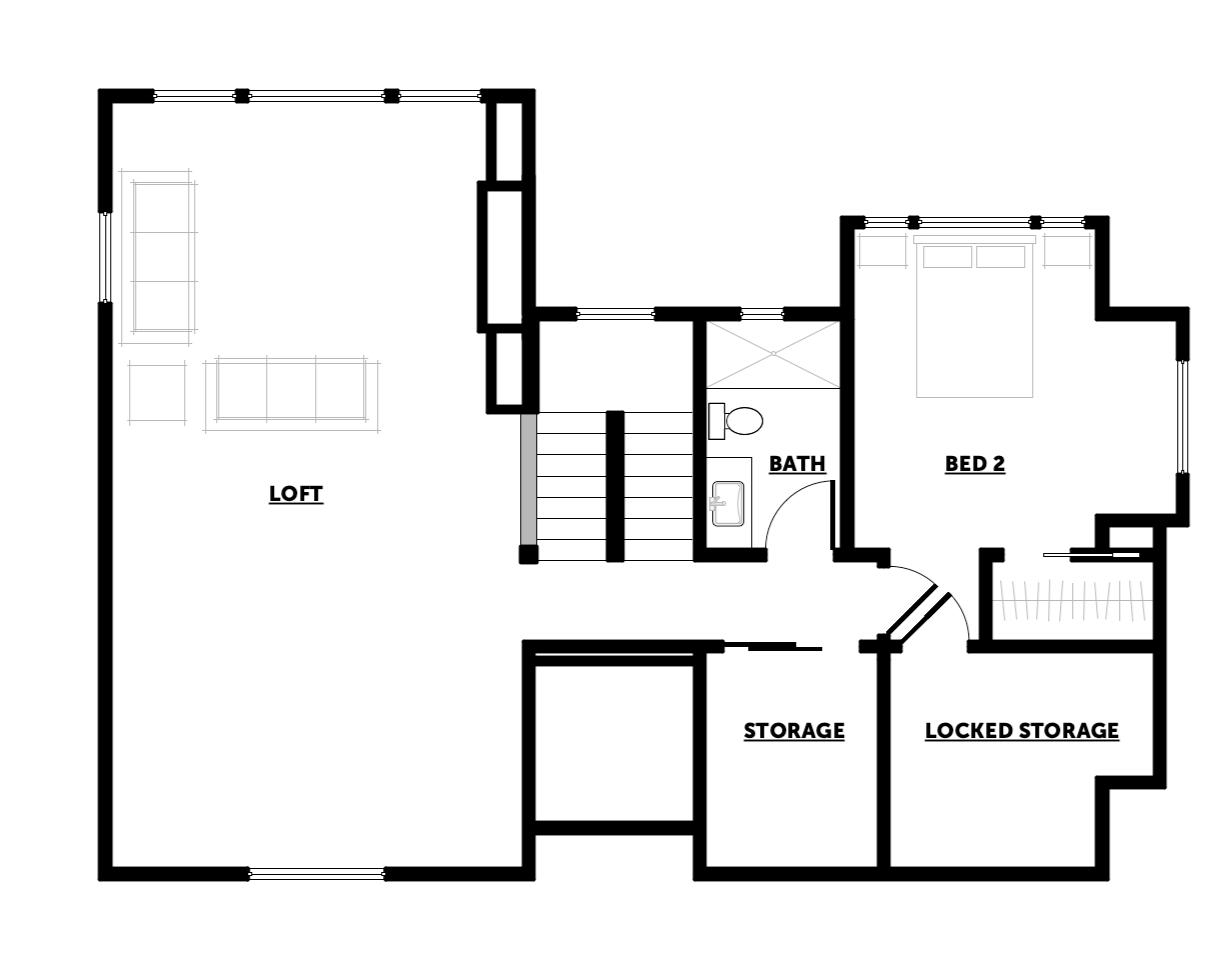
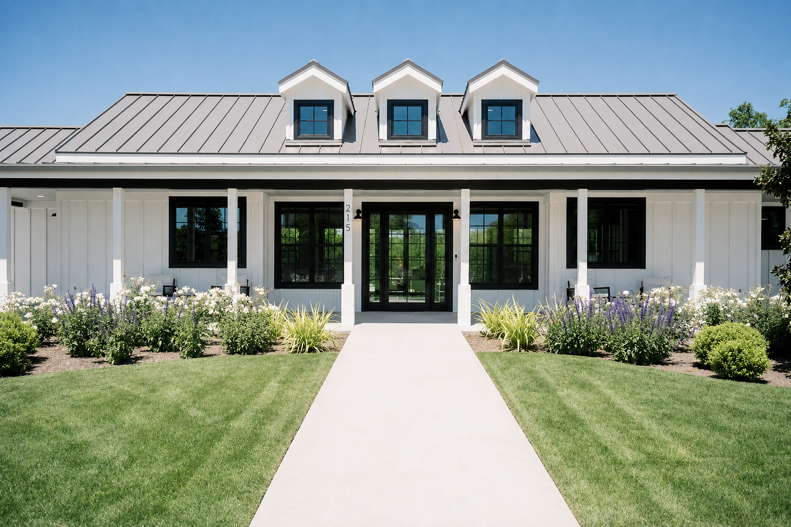
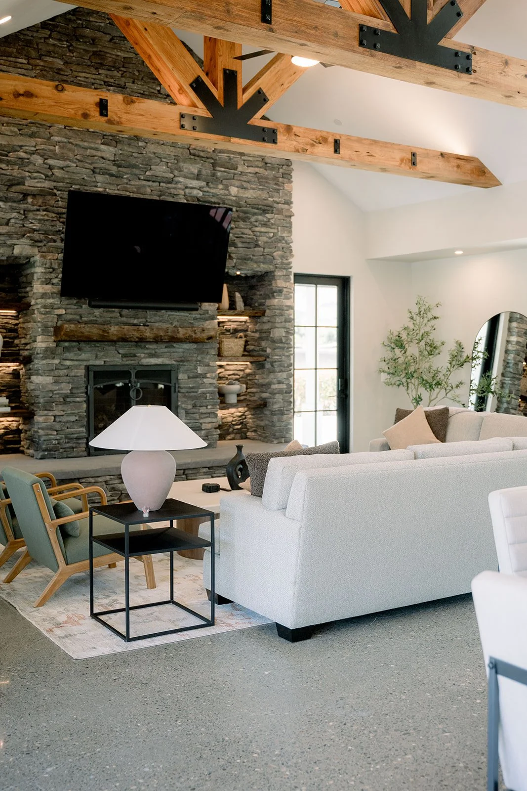
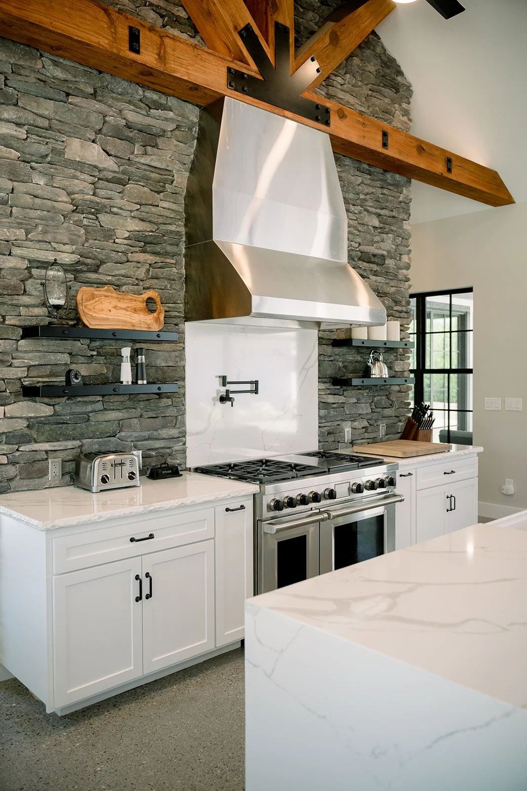
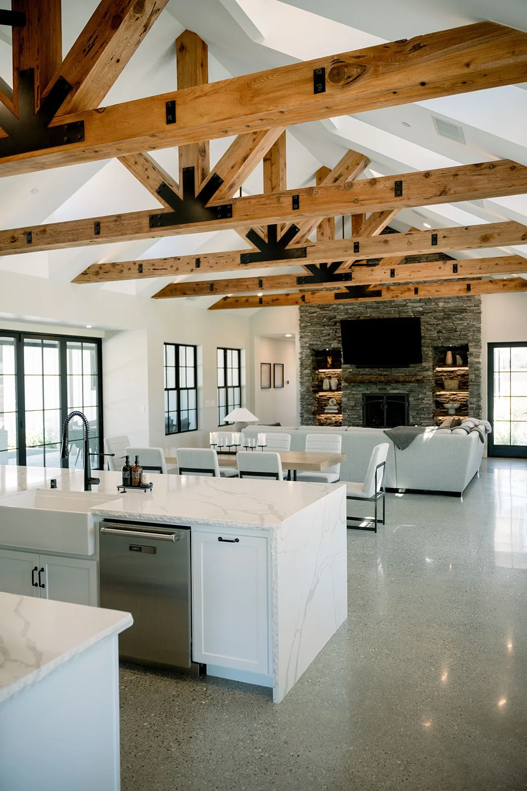
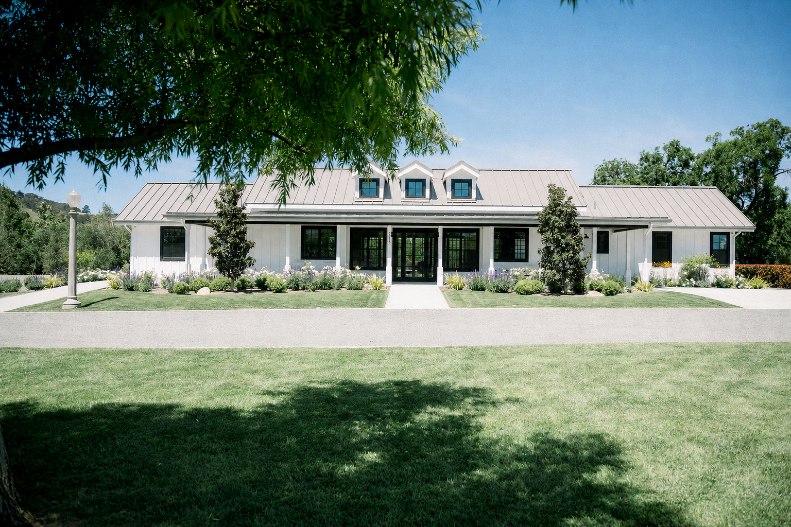
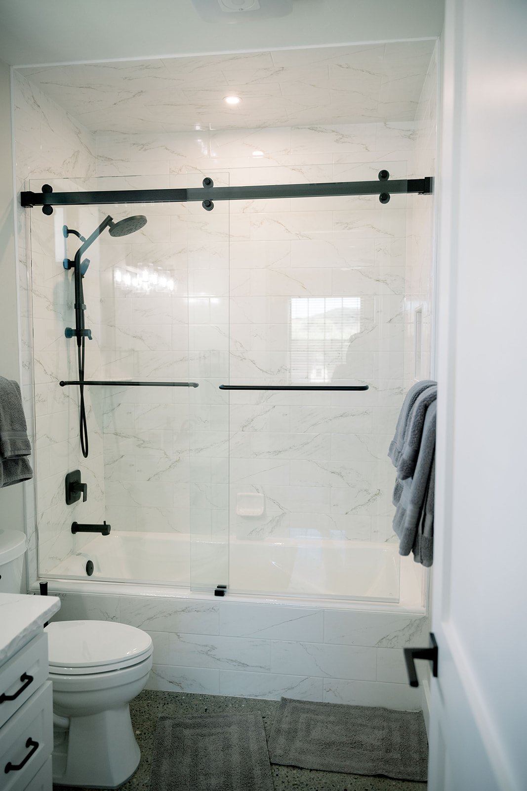
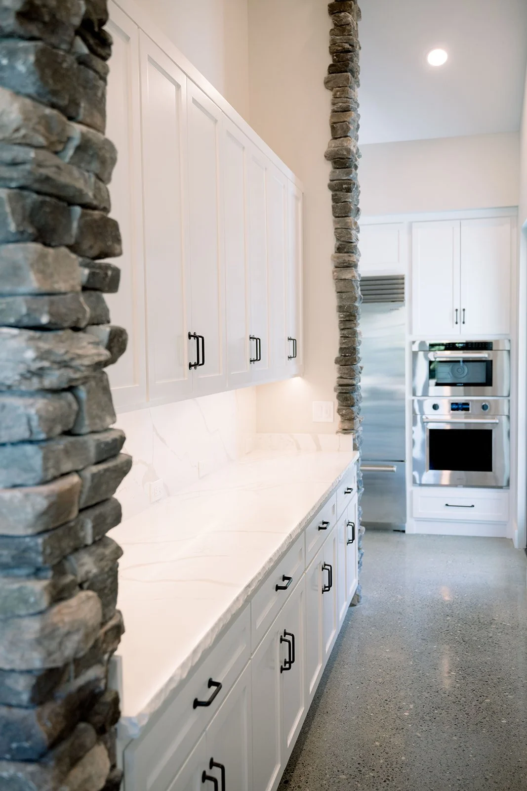
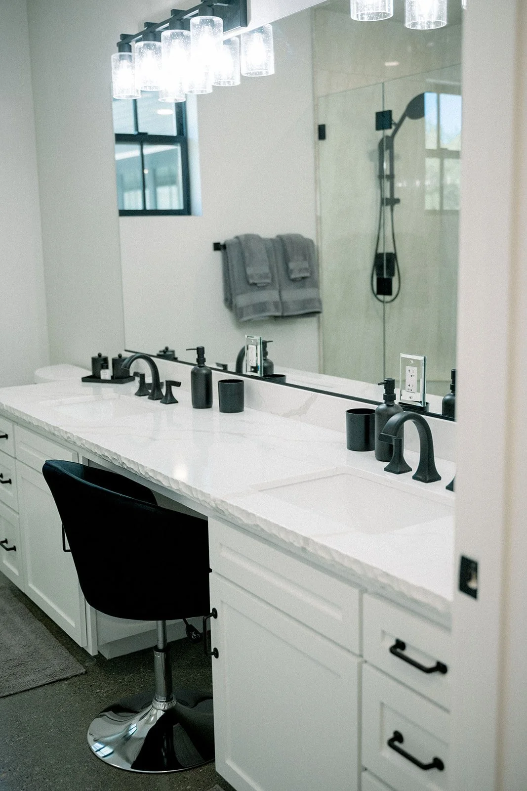
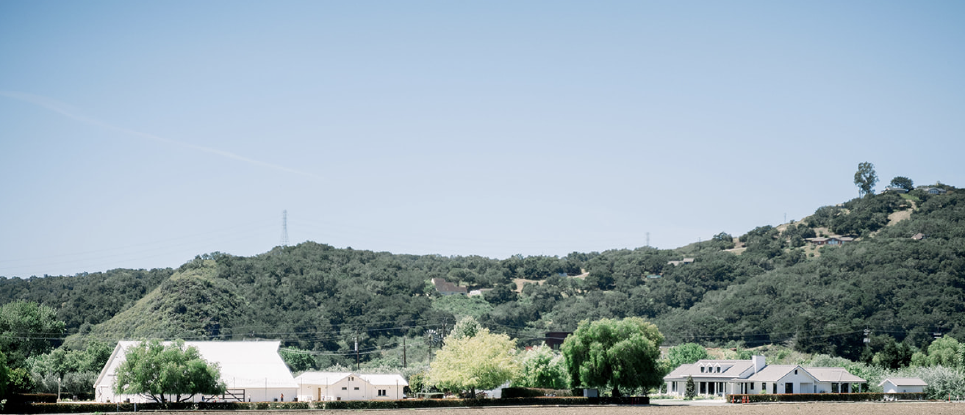
This new 2-story, 2,400 s.f. single family residence features a wrap around porch to take in the panoramic views of the rolling hills. This 3 bedroom/2.5 bath house was designed as a “forever home” by including elements that allow for aging in place. The master suite and living areas share the lower floor to allow for single level living. An elevator provides access to the second floor guest bedrooms and hobby rooms. Careful farmhouse detailing brings a warm and cozy atmosphere to the spaces and well-placed windows allow abundant natural light to pour in.


parrishhome-2976 edit.JPG
RDS-Jones Residence.jpg

MAIN FLOOR


Upper Floor


Julian Residence

RDS-Julian Residence.jpg

Julian Residence

Type
New Construction, Single Family Residence

Location
Paso Robles, California

Project Team
Rendering - United Renderworks

Description
Located on a sloped site in western Paso Robles, this residence features a subterranean garage and a 2 bedroom residential unit constructed from shipping containers on the upper level. The foundation is board formed concrete. The shipping containers cantilever into the wooded landscape, creating a “tree house” experience.


MAIN FLOOR


LOWER FLOOR


Morro Bay Library

RDS-Morro Bay Library.jpg

Morro Bay Library

Type
Remodel, Public Library

Location
Morro Bay, California

Project Team
Structural Engineer - Lampman & Associates
Mechanical Engineer - Brummel Mechanical Engineering, LLP
Electrical Engineer - Gray Electrical Consulting + Engineering, Corp.
General Contractor - T. Simons Co. Inc.

Description
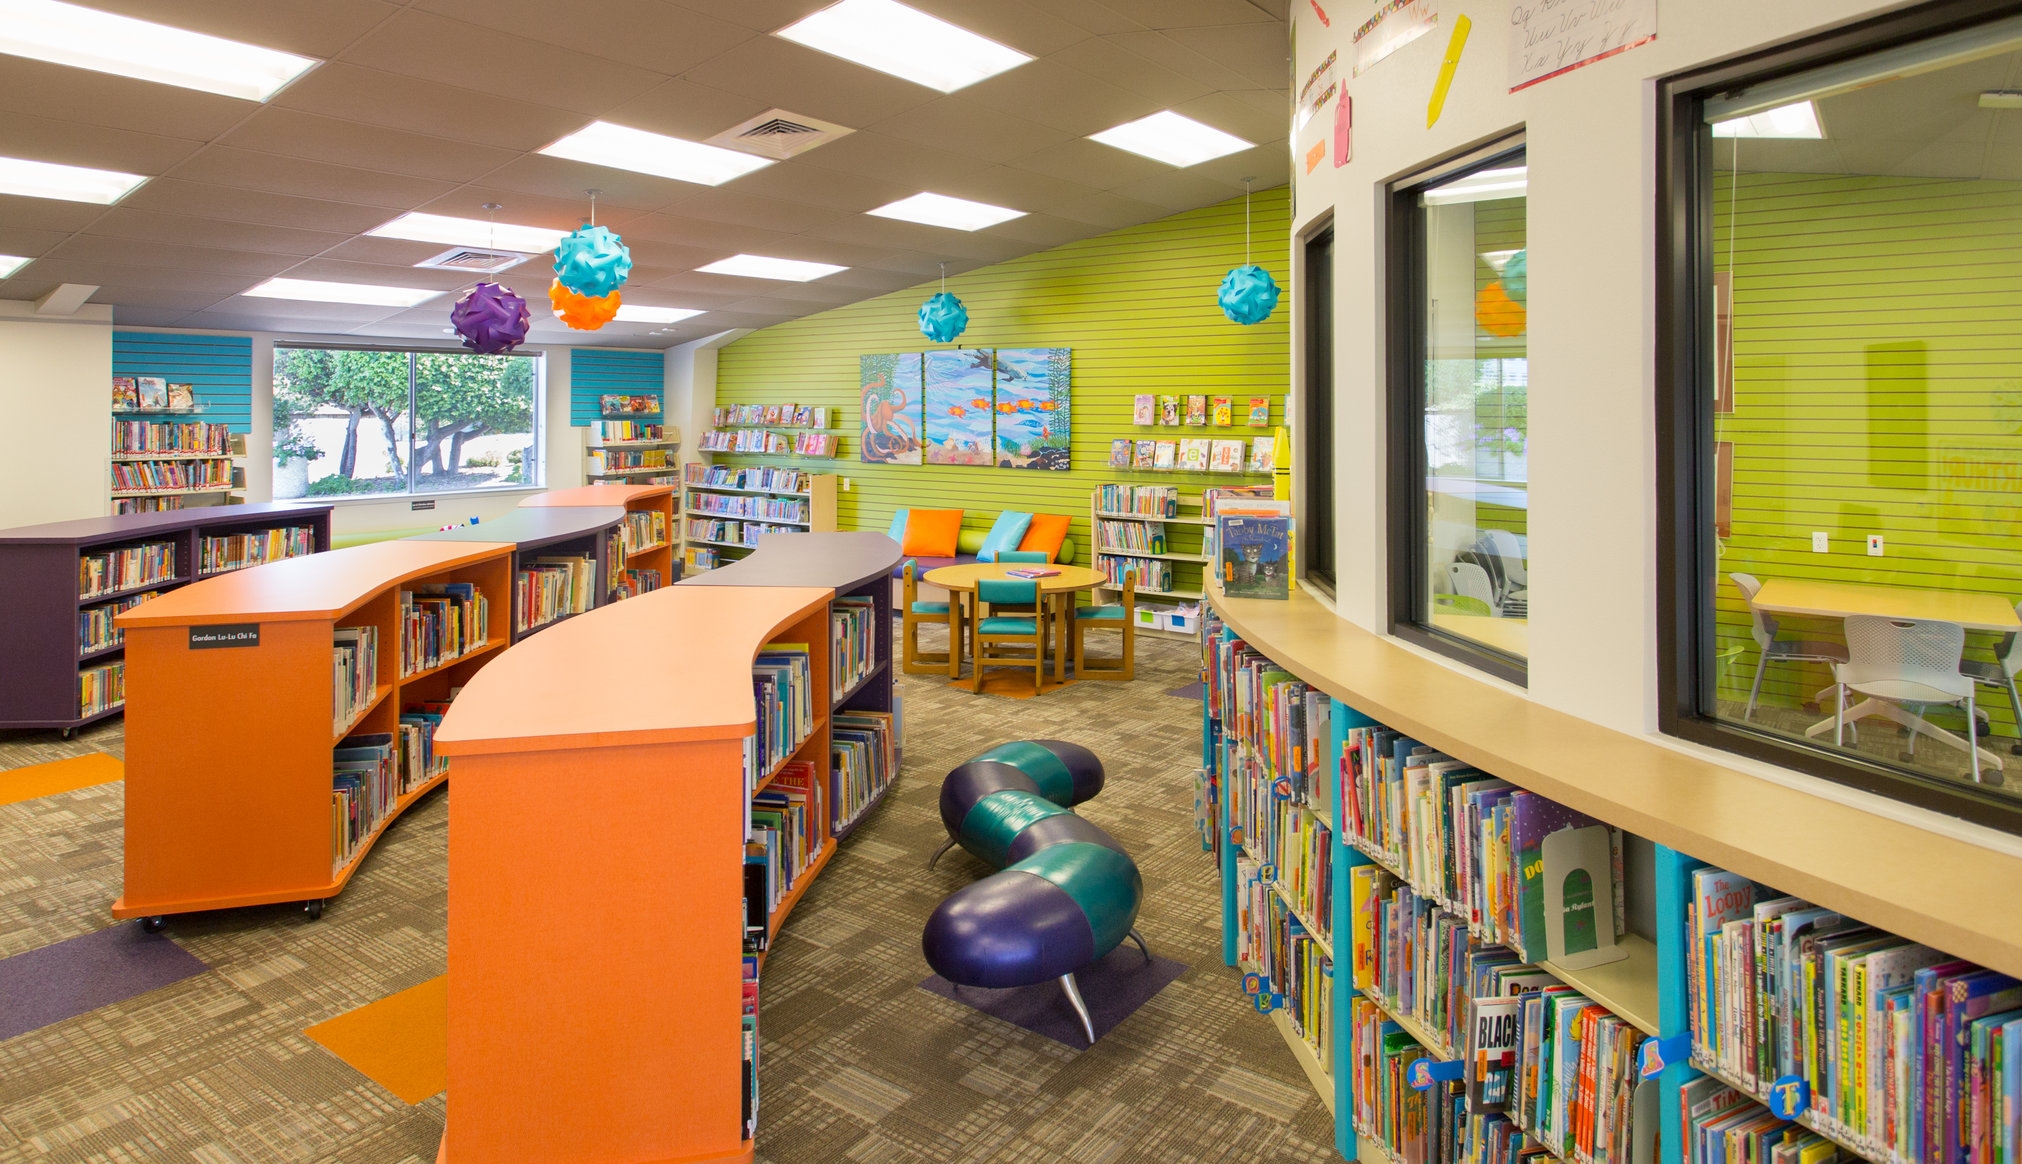
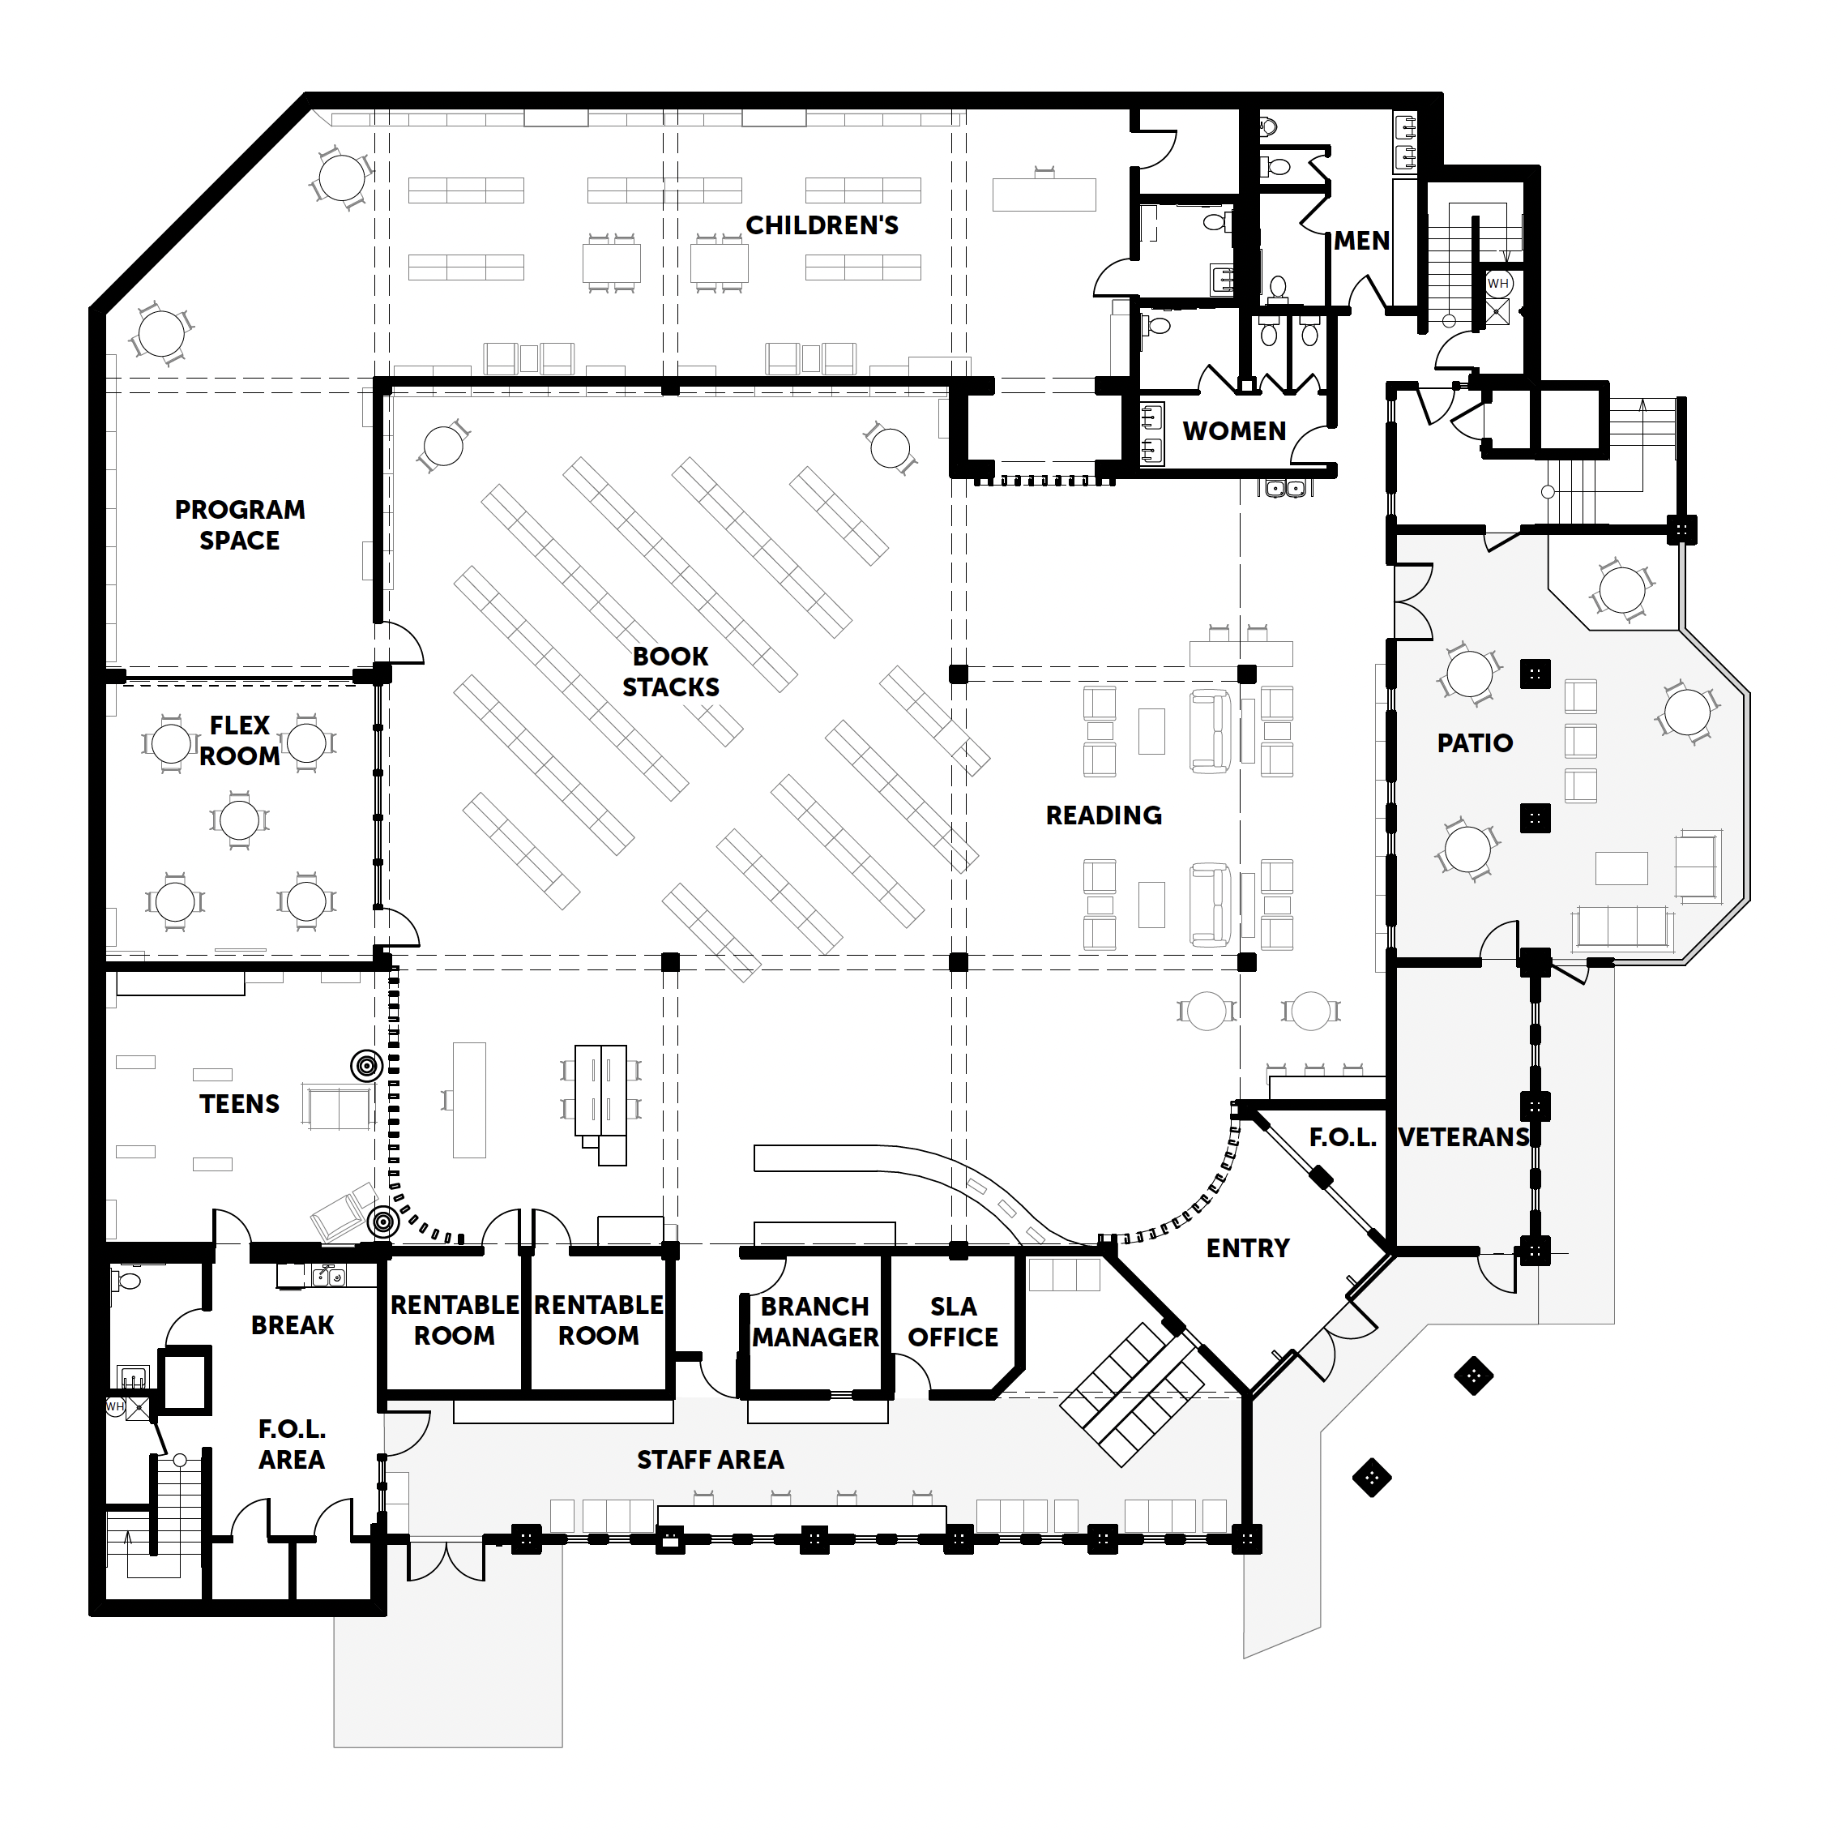
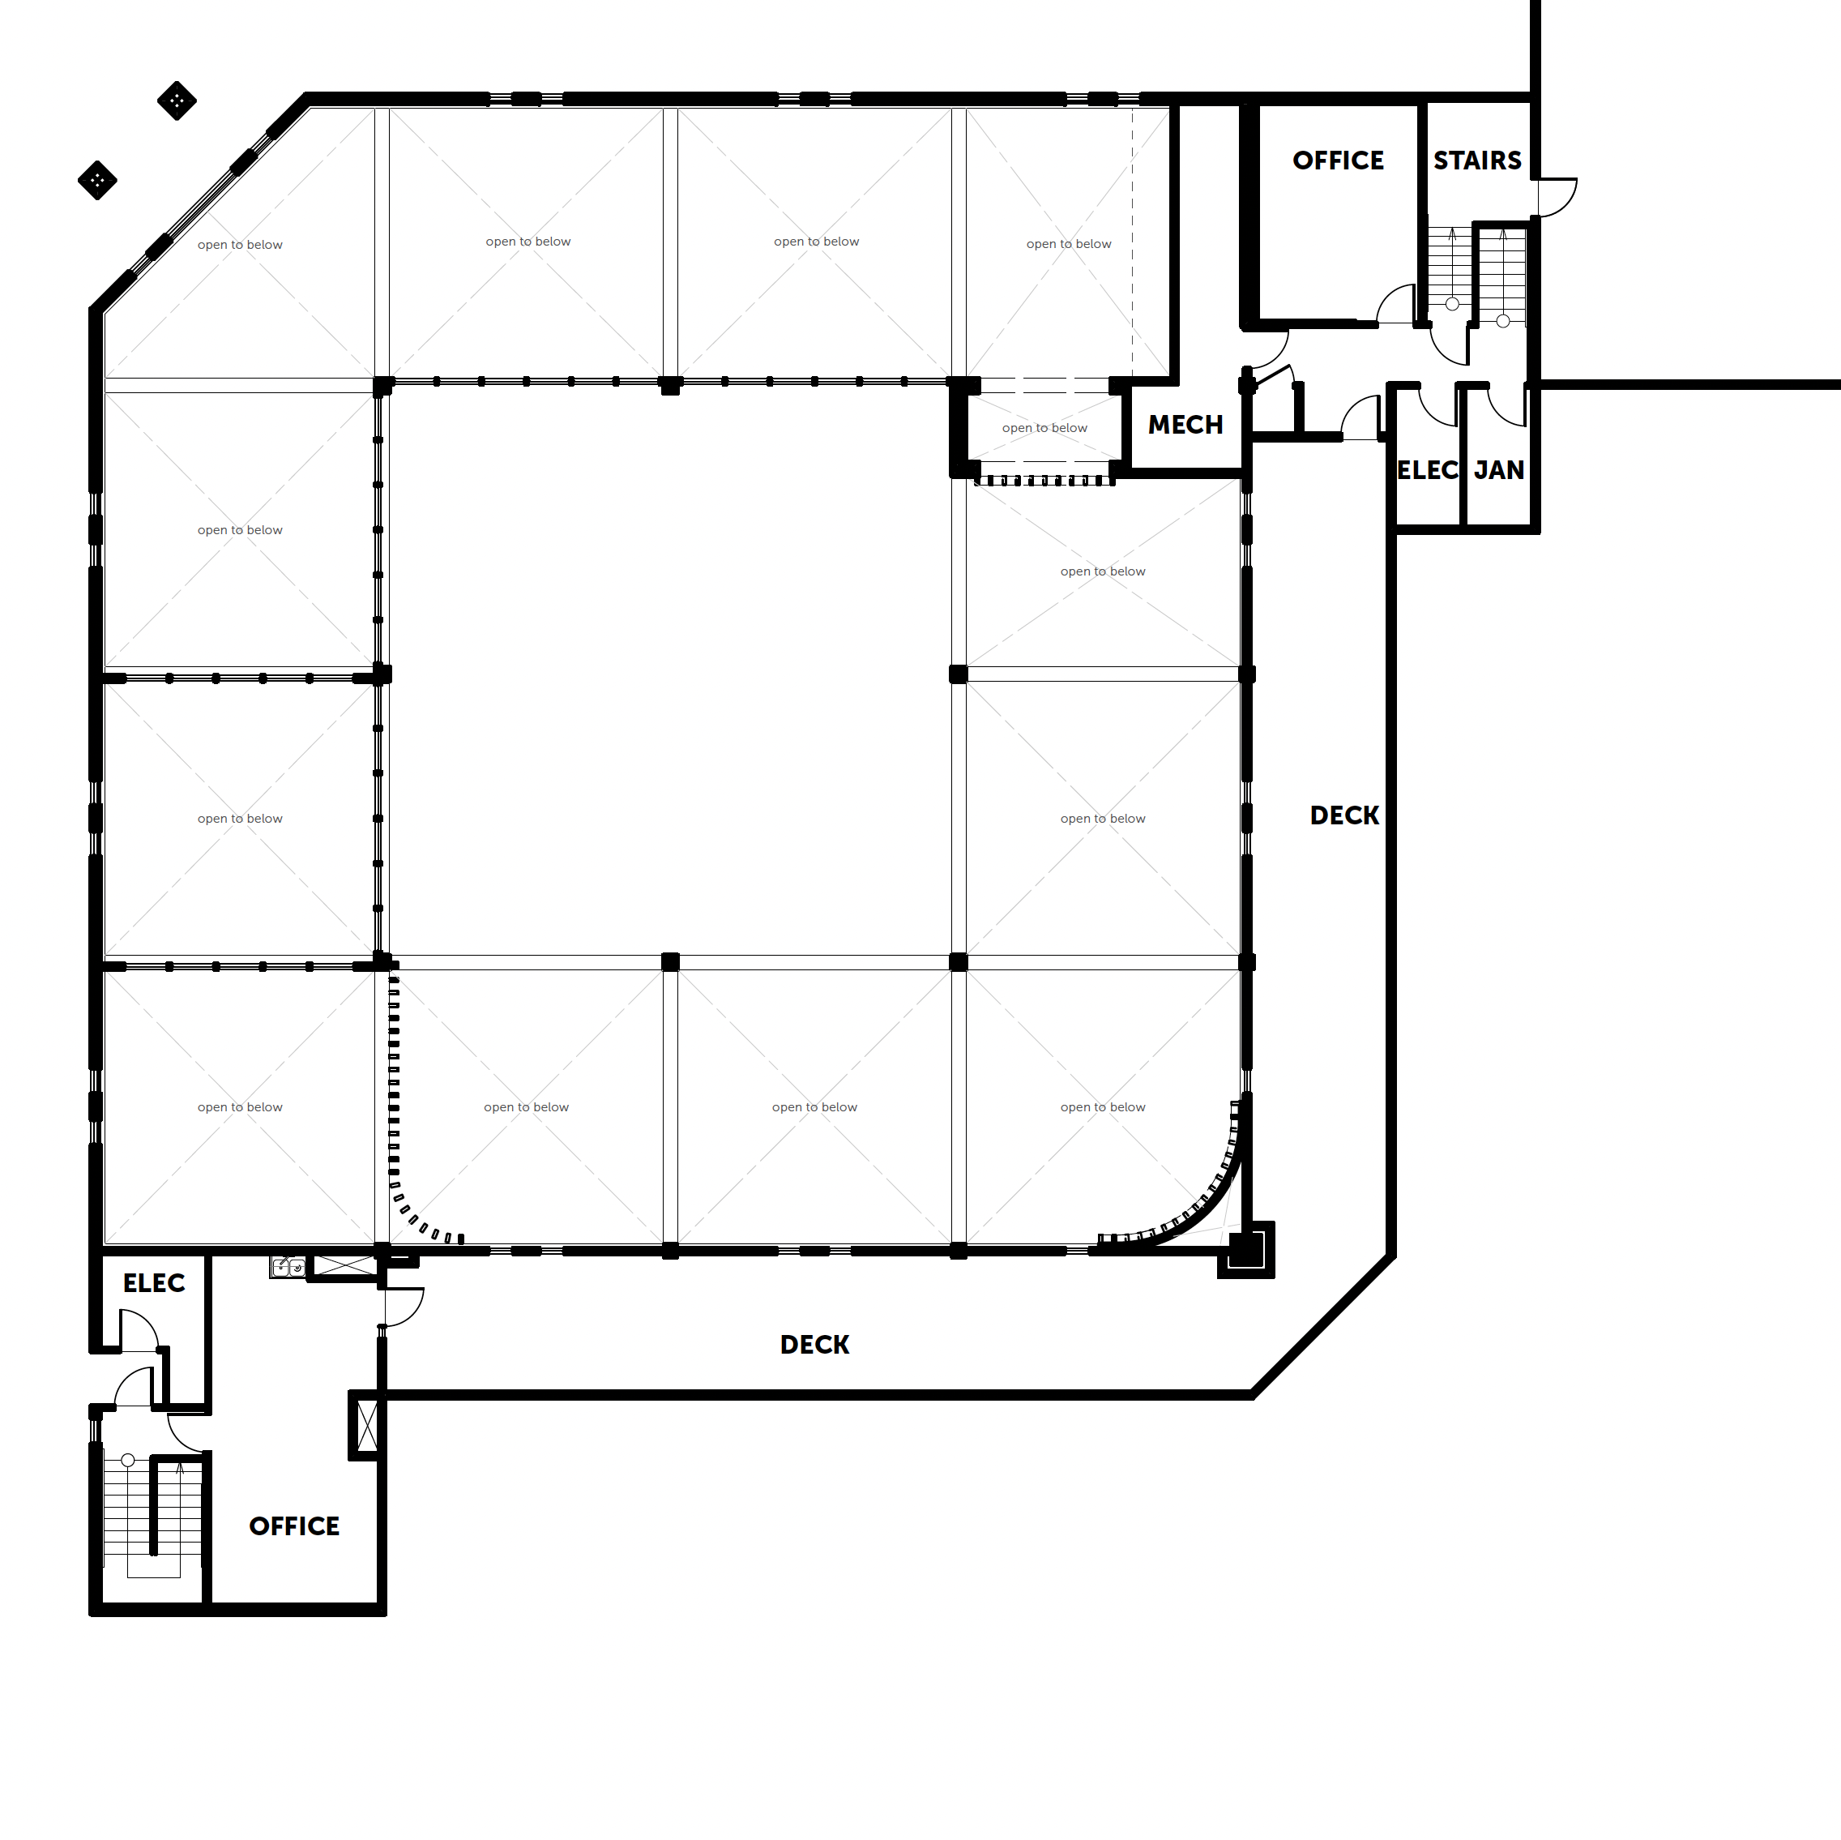
This 6,760 s.f. 1-story library remodel features a unification of the existing library spaces. Beautiful feature walls are a nod to Morro Bay’s coastal heritage. Improved circulation and space allocation help to serve the needs of the library’s staff and patrons.


RDS-Morro Bay Library.jpg
I have always loved libraries and Morro Bay’s beauty. Now you have a place for lovers of books to meet beautiful architecture and excellent resources for learning & pleasure. THANK YOU!!
— Library Patron
Children’s Reading Area

MAIN FLOOR


Sextant Winery

RDS-Sextant Winery.jpg

Sextant Winery

Type
New Construction, Winery

Location
Paso Robles, California

Project Team
Land Use Consultant - Kirk Consulting
Surveyor - Twin Cities Surveying Inc.
Geotechnical Engineer - Buena Geotechnical Services, LLC
Civil Engineer - Chouinard Joseph PE
Landscape Architect - Dufau Landscape Inc.
Structural Engineer - Lampman & Associates
Mechanical & Plumbing Engineer - Murphy Mechanical
Electrical Engineer - Power and Communications Engineering
Energy Compliance - Central Coast Energy Compliance
Interior Designer - Design Collaborative, Inc.
General Contractor - Steve Boyle Construction

Description
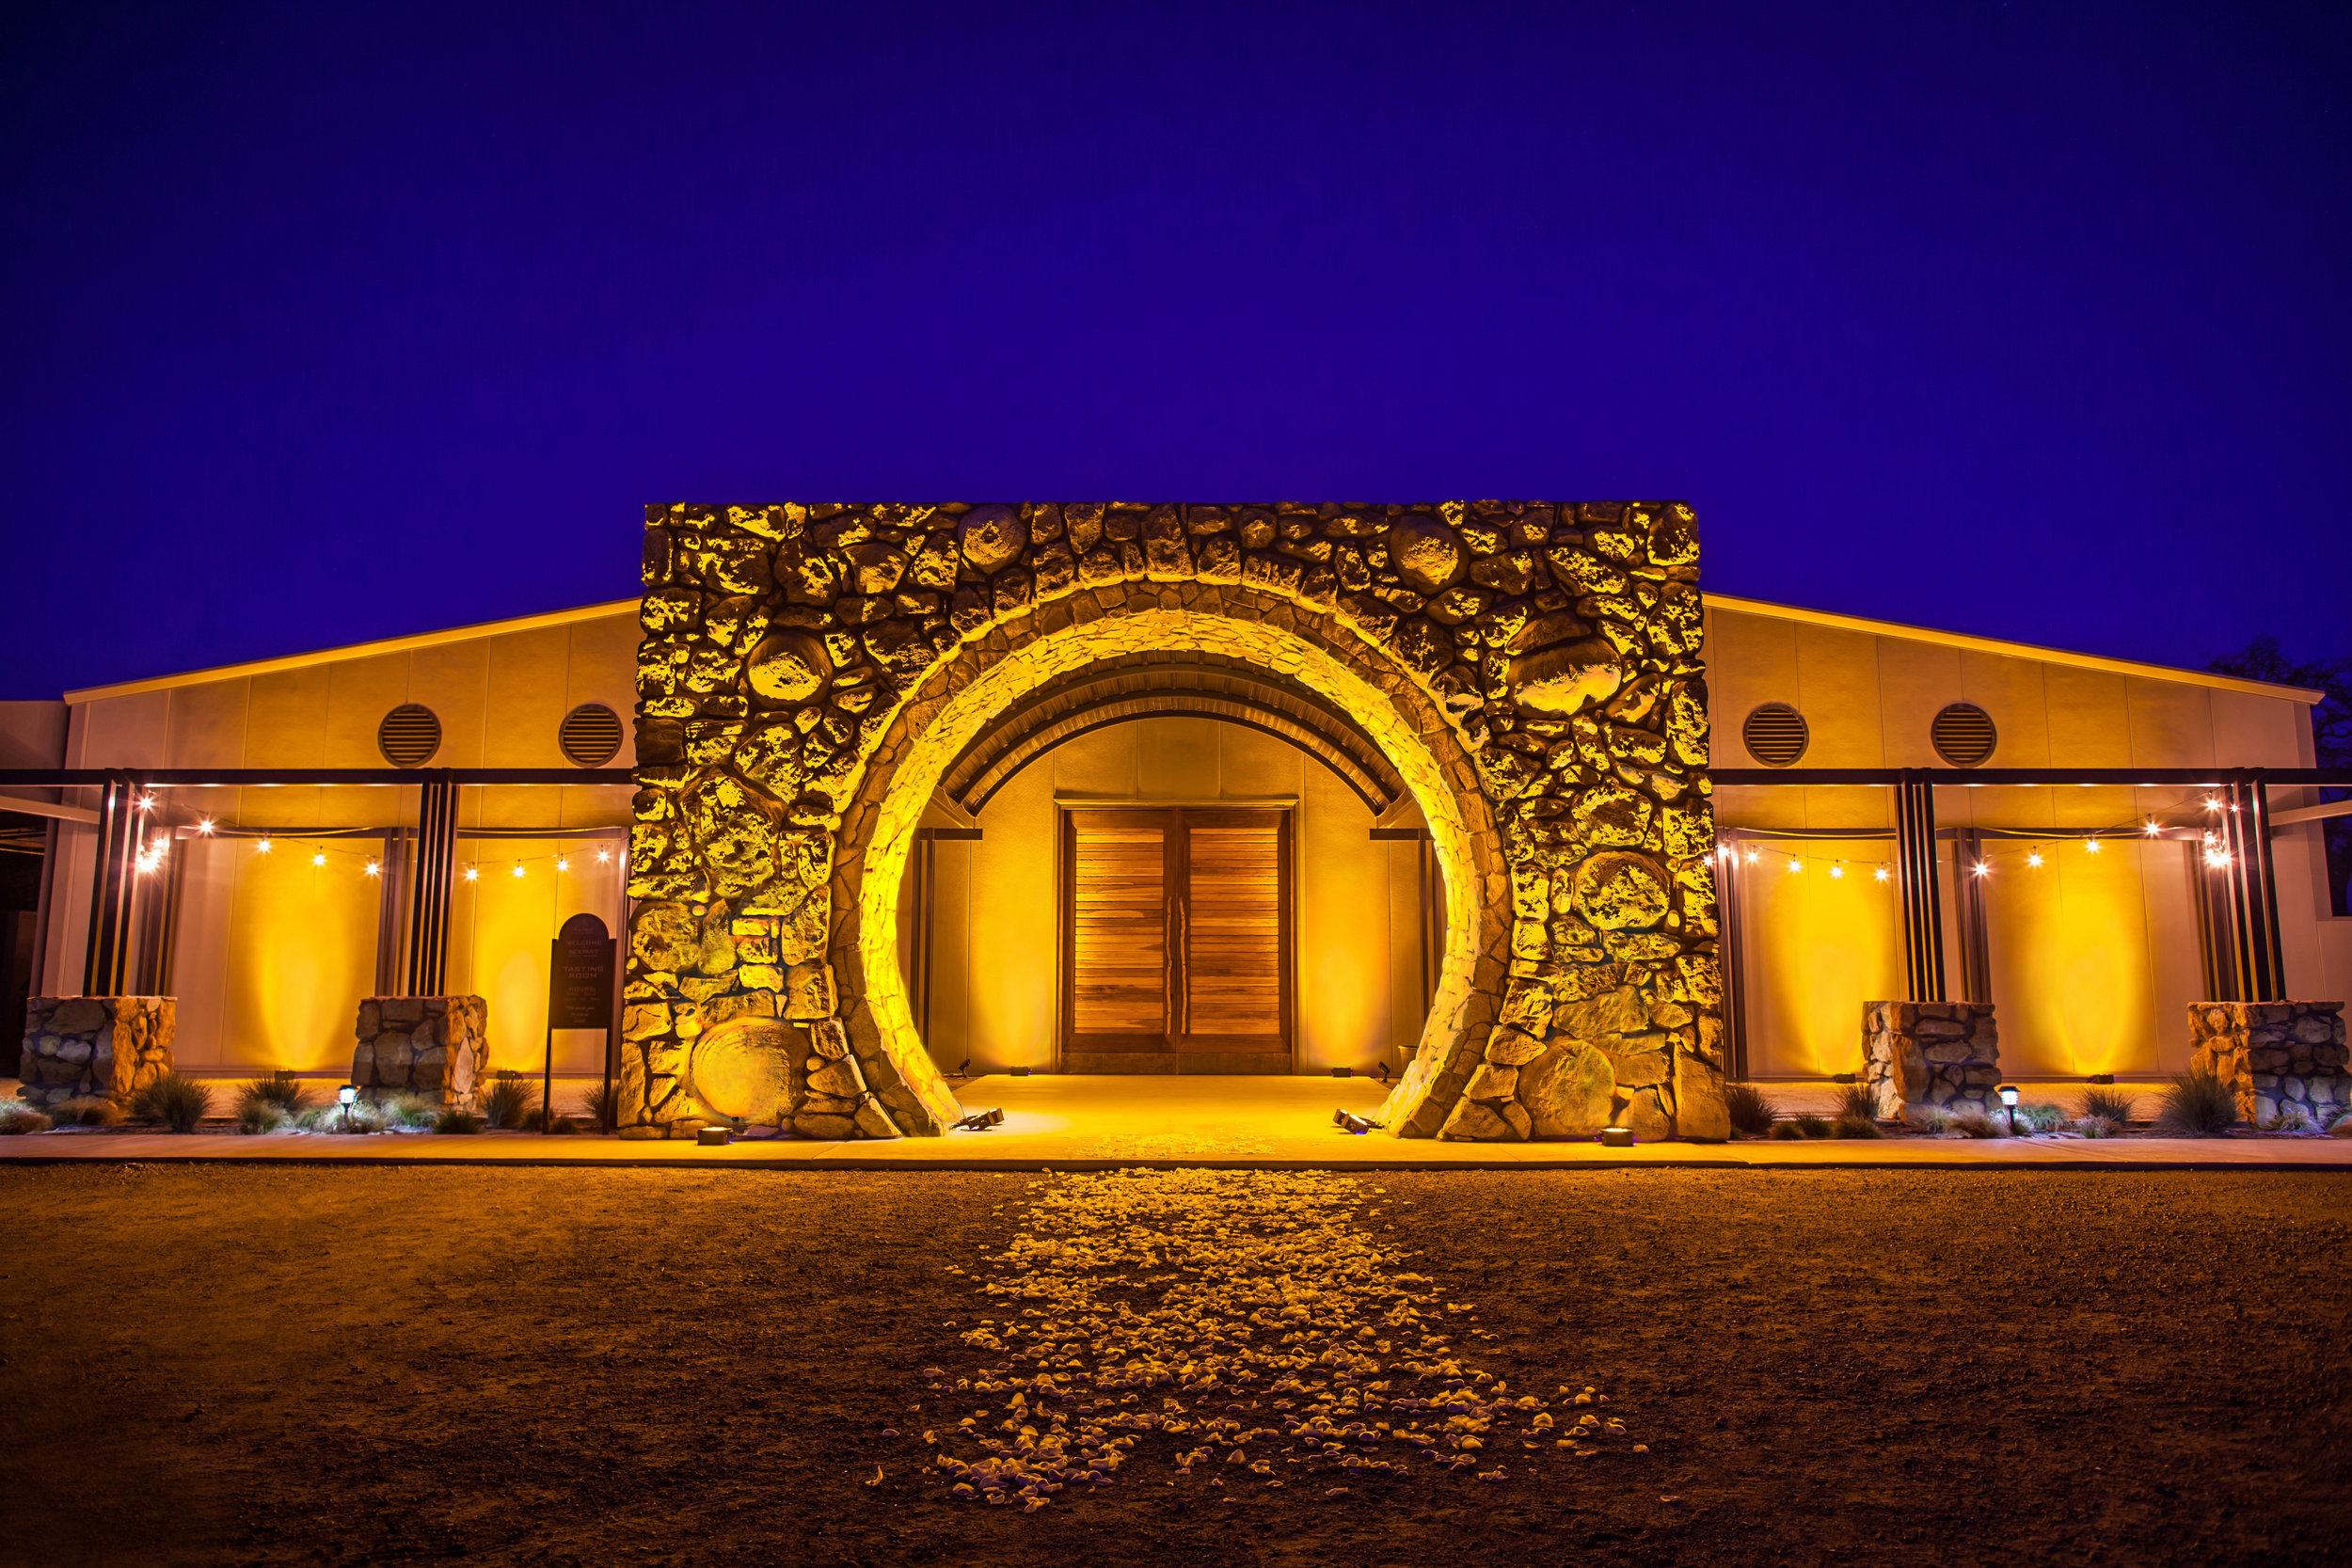

This 2,500 s.f. winery includes a tasting room overlooking fermentation and barrel storage below. A VIP room has views to the crush pad and surrounding hillsides. Event spaces were designed for both daytime and nighttime events. Local stone and other natural building materials were used throughout the project.

www.sextantwines.com


RDS-Sextant Winery.jpg
RDS-Sextant Winery.png
RDS-Sextant Winery.jpg

MAIN FLOOR


LOWER FLOOR


Arroyo Grande Library


Arroyo Grande Library

Type
Remodel, Public Library

Location
Arroyo Grande, California

Project Team
Civil Engineer - Walsh Engineering
Structural Engineer - Ashley & Vance Engineering, Inc.
Electrical Engineer - Gray Electrical Consulting + Engineering, Corp.
Mechanical & Plumbing - BMA Mechanical +
Fire Protection Engineer - Ptrutner Fire Protection Engineering, Inc.

Description
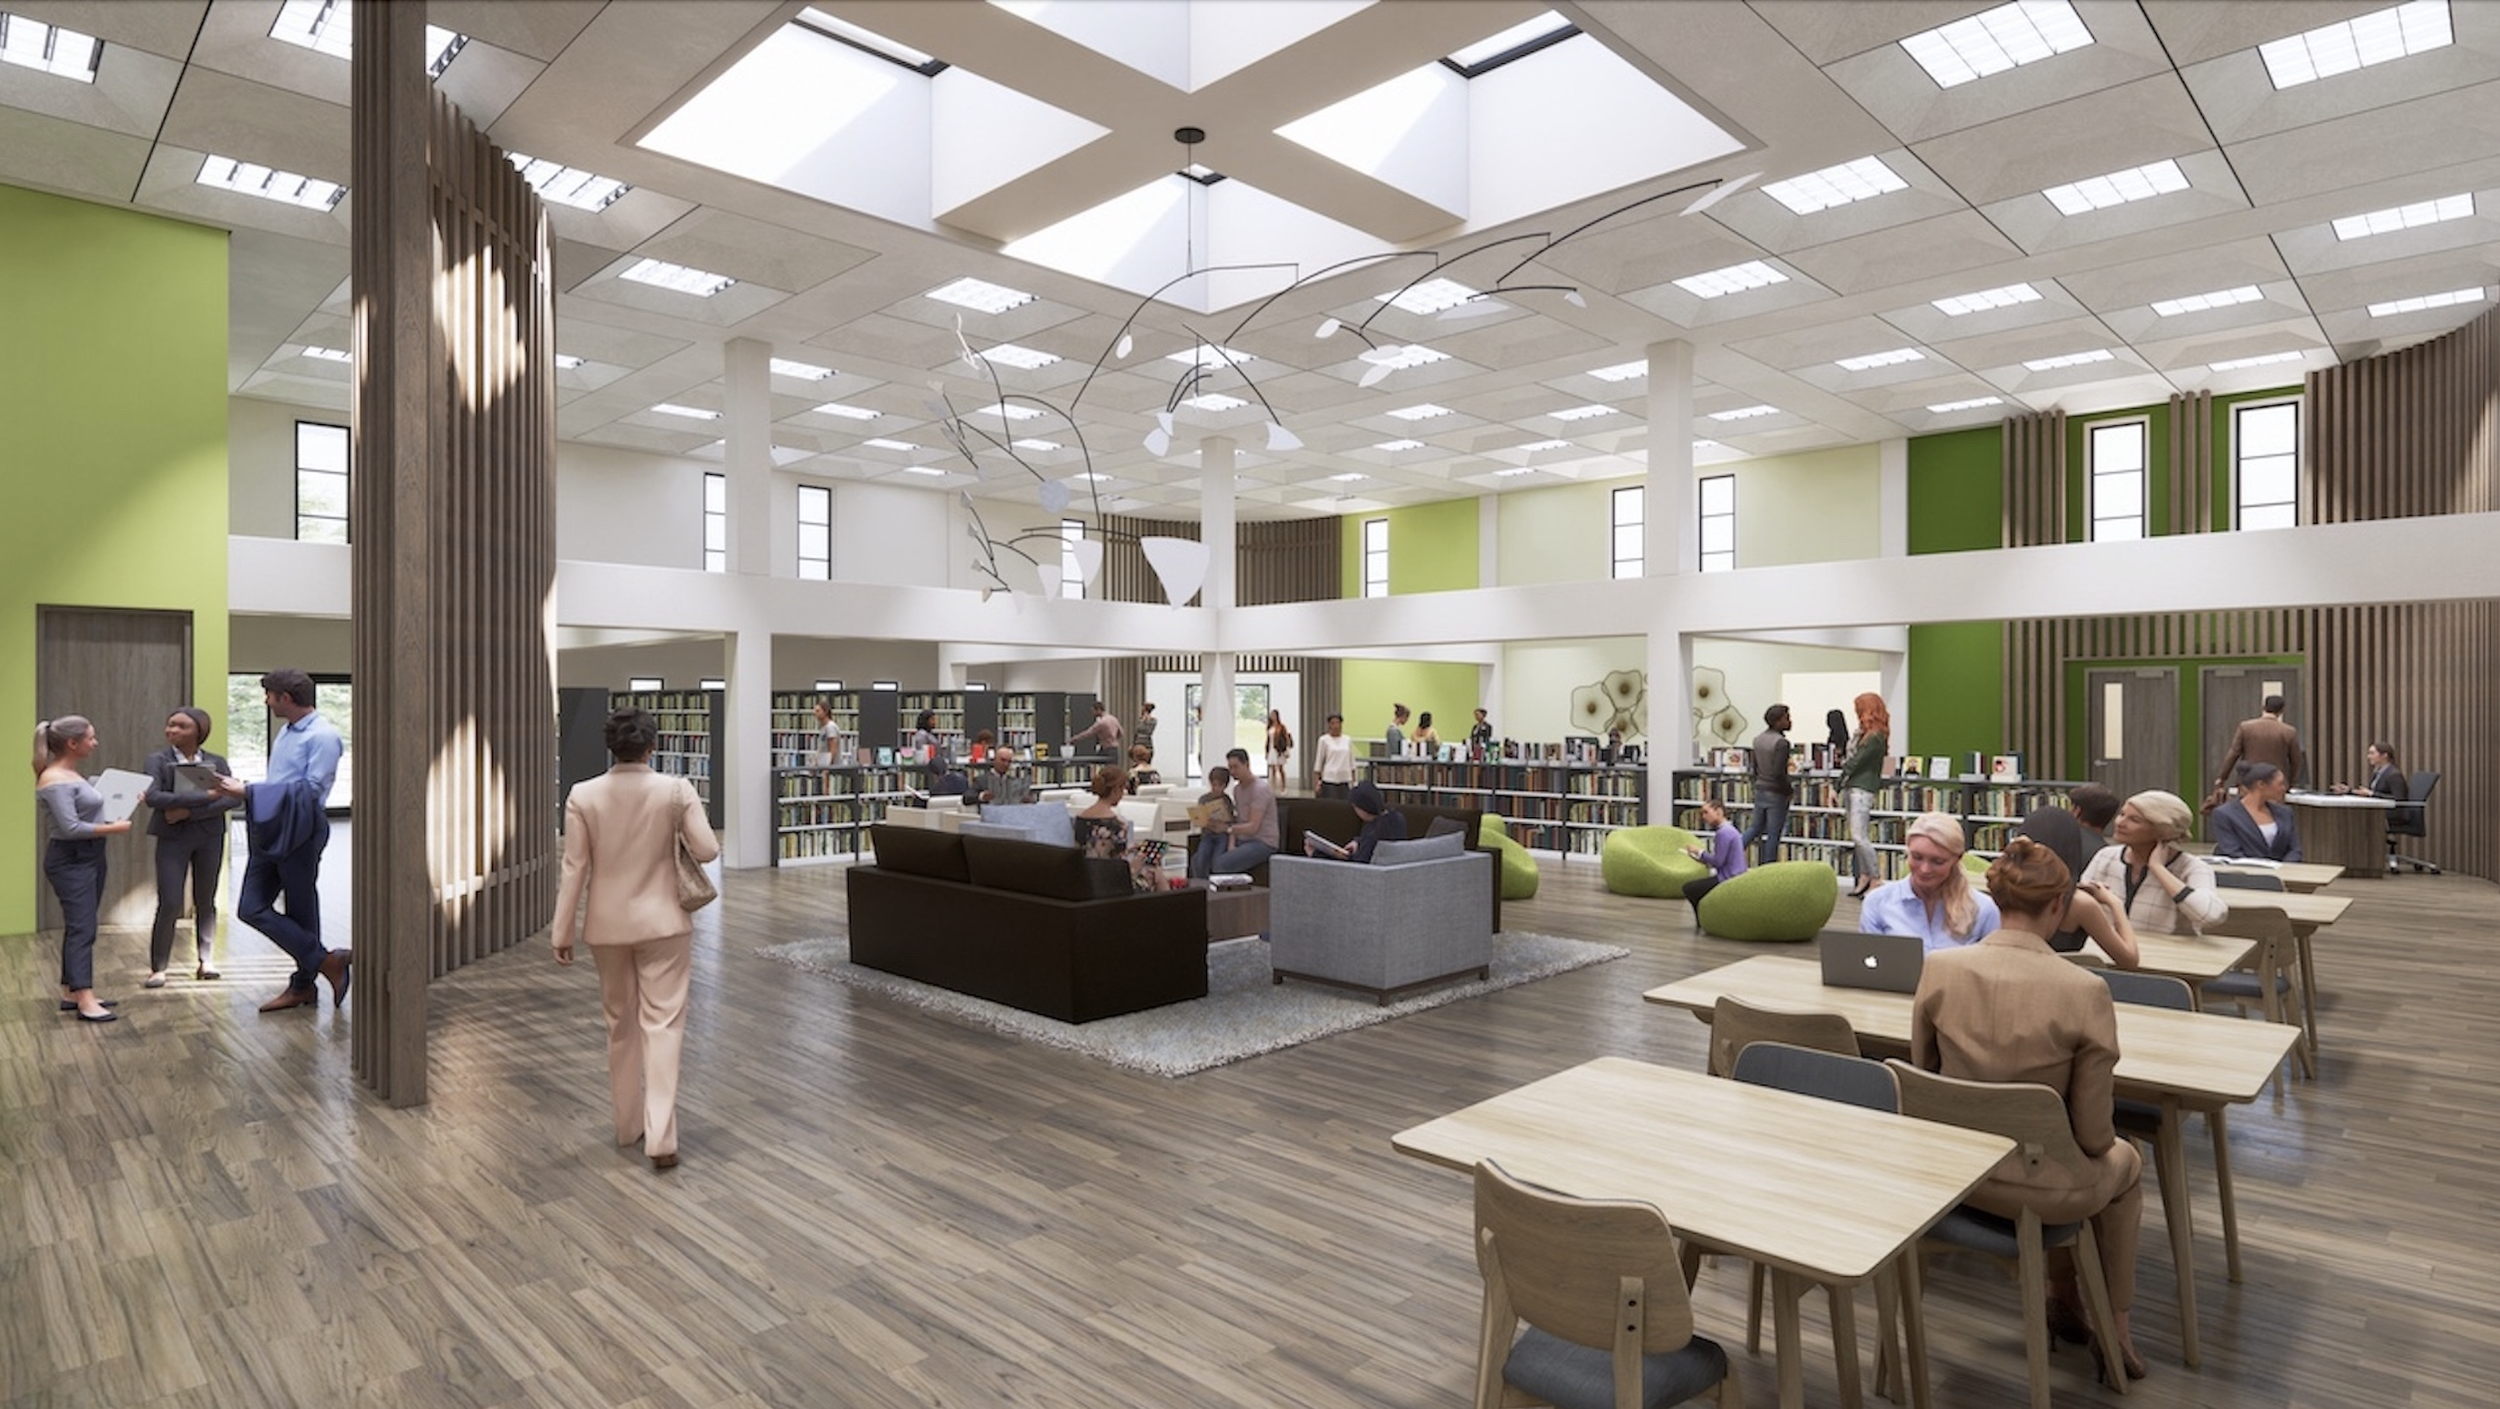
This 11,900-square-foot renovation of the two-story Arroyo Grande Library transforms the building’s entry and public areas into a vibrant, welcoming environment. The project features a reimagined Children’s Area full of color and energy, artistic signage that adds visual interest, and the addition of 1,020 square feet of new office and Veteran Services space to better serve the community. By leveraging the existing central skylight and introducing updated finishes throughout, the design brings new light, warmth, and vitality to the library.


Green Valley Winery and Bed & Breakfast


Green Valley Winery and Bed & Breakfast

Description
Winery
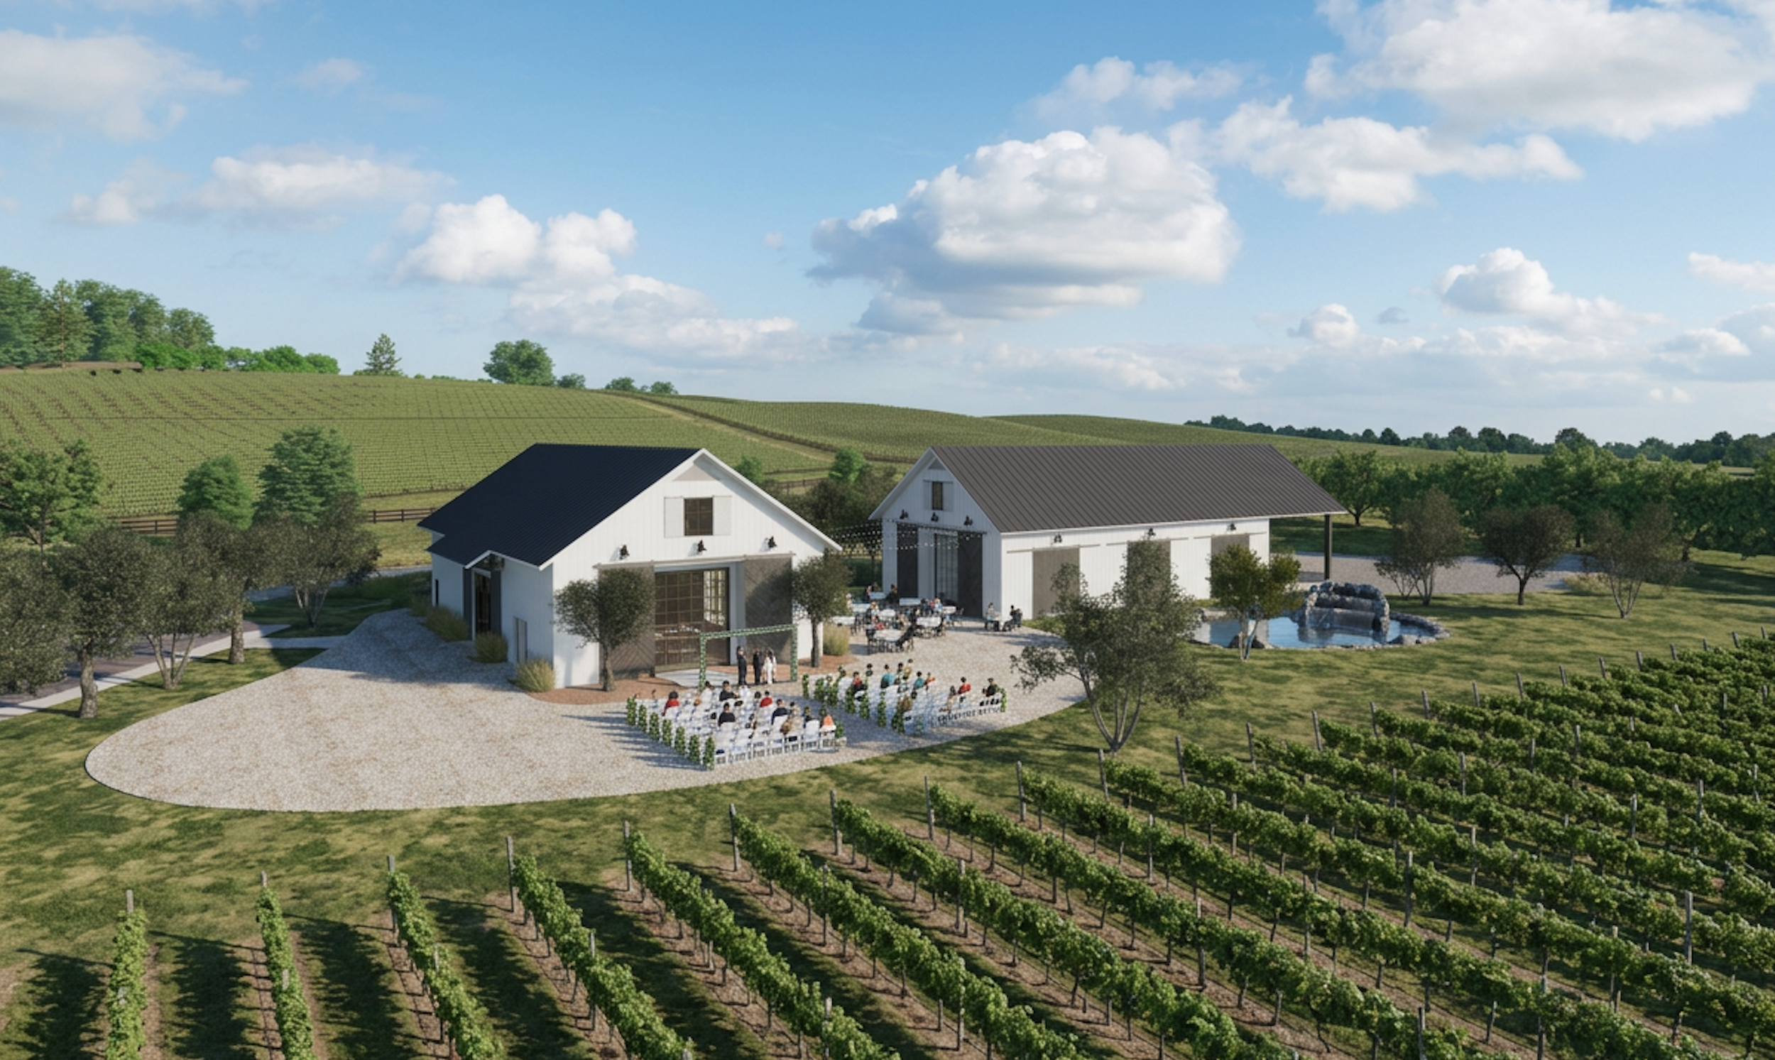
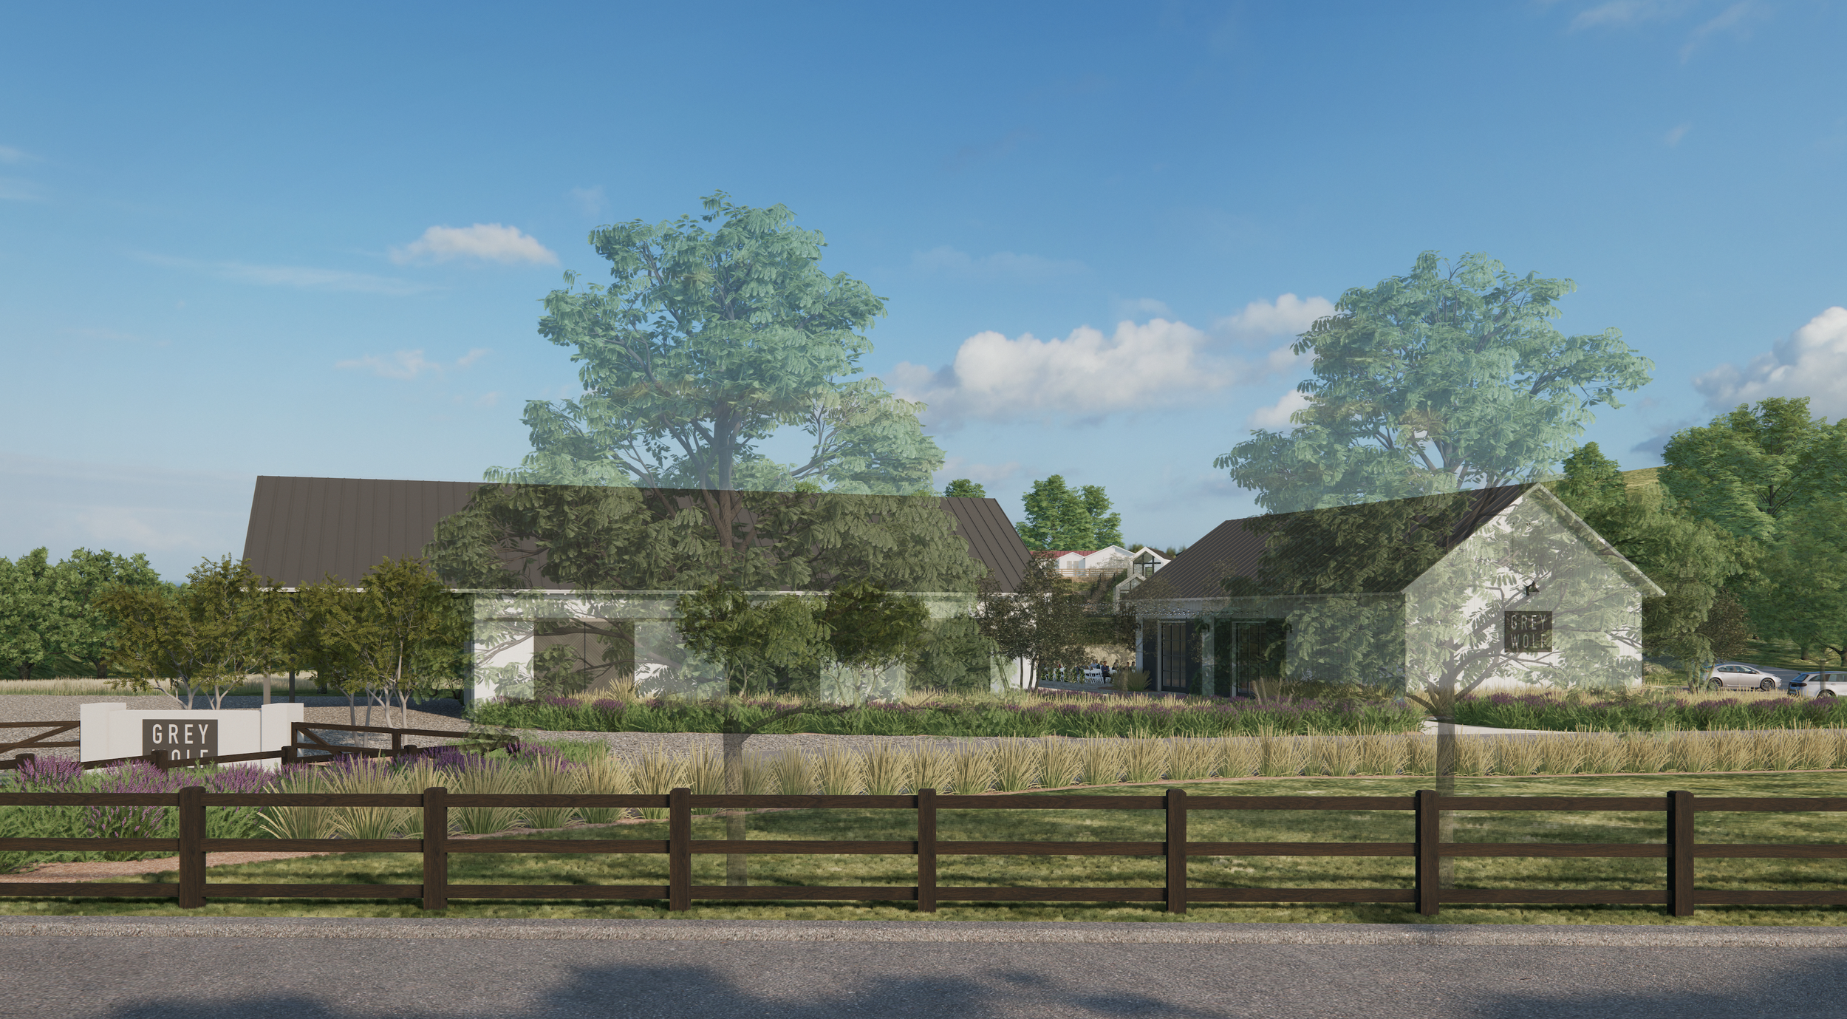
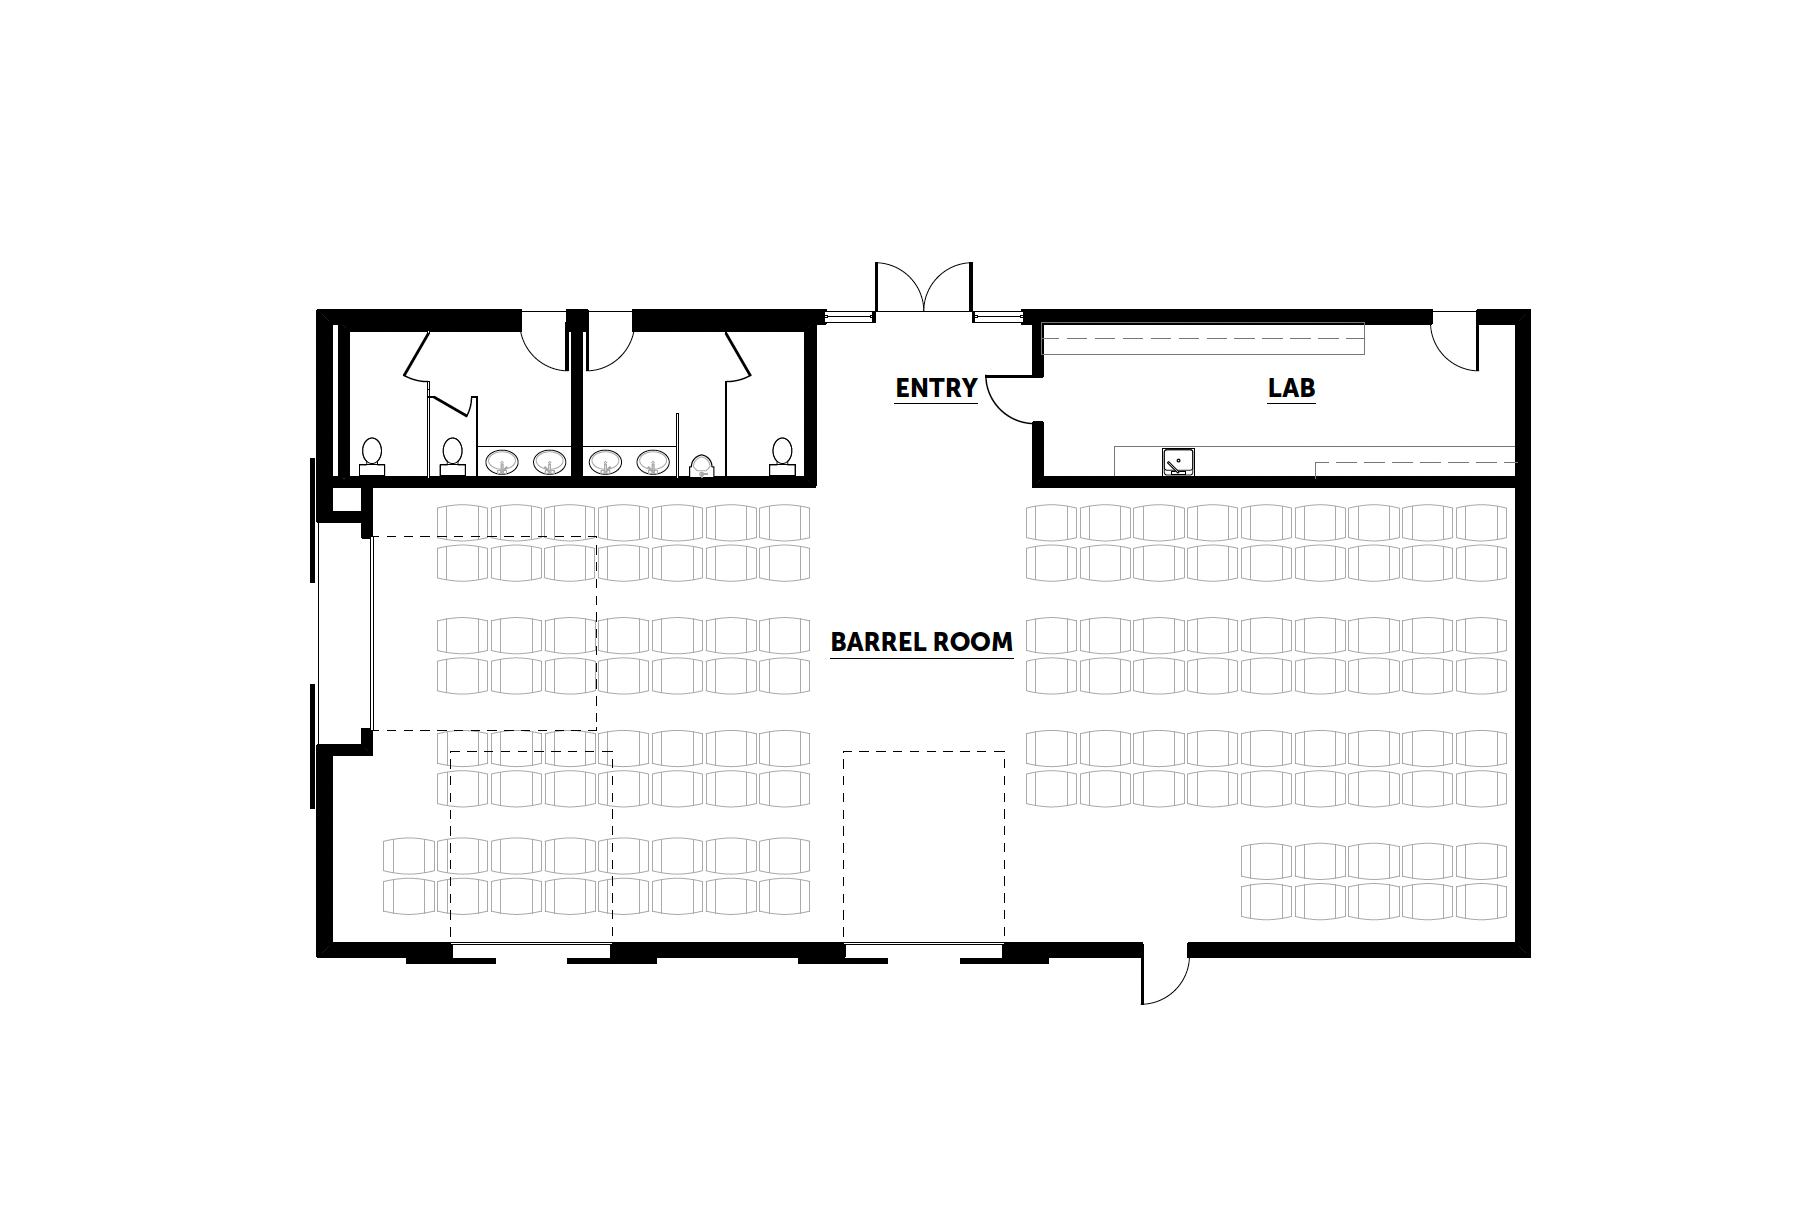
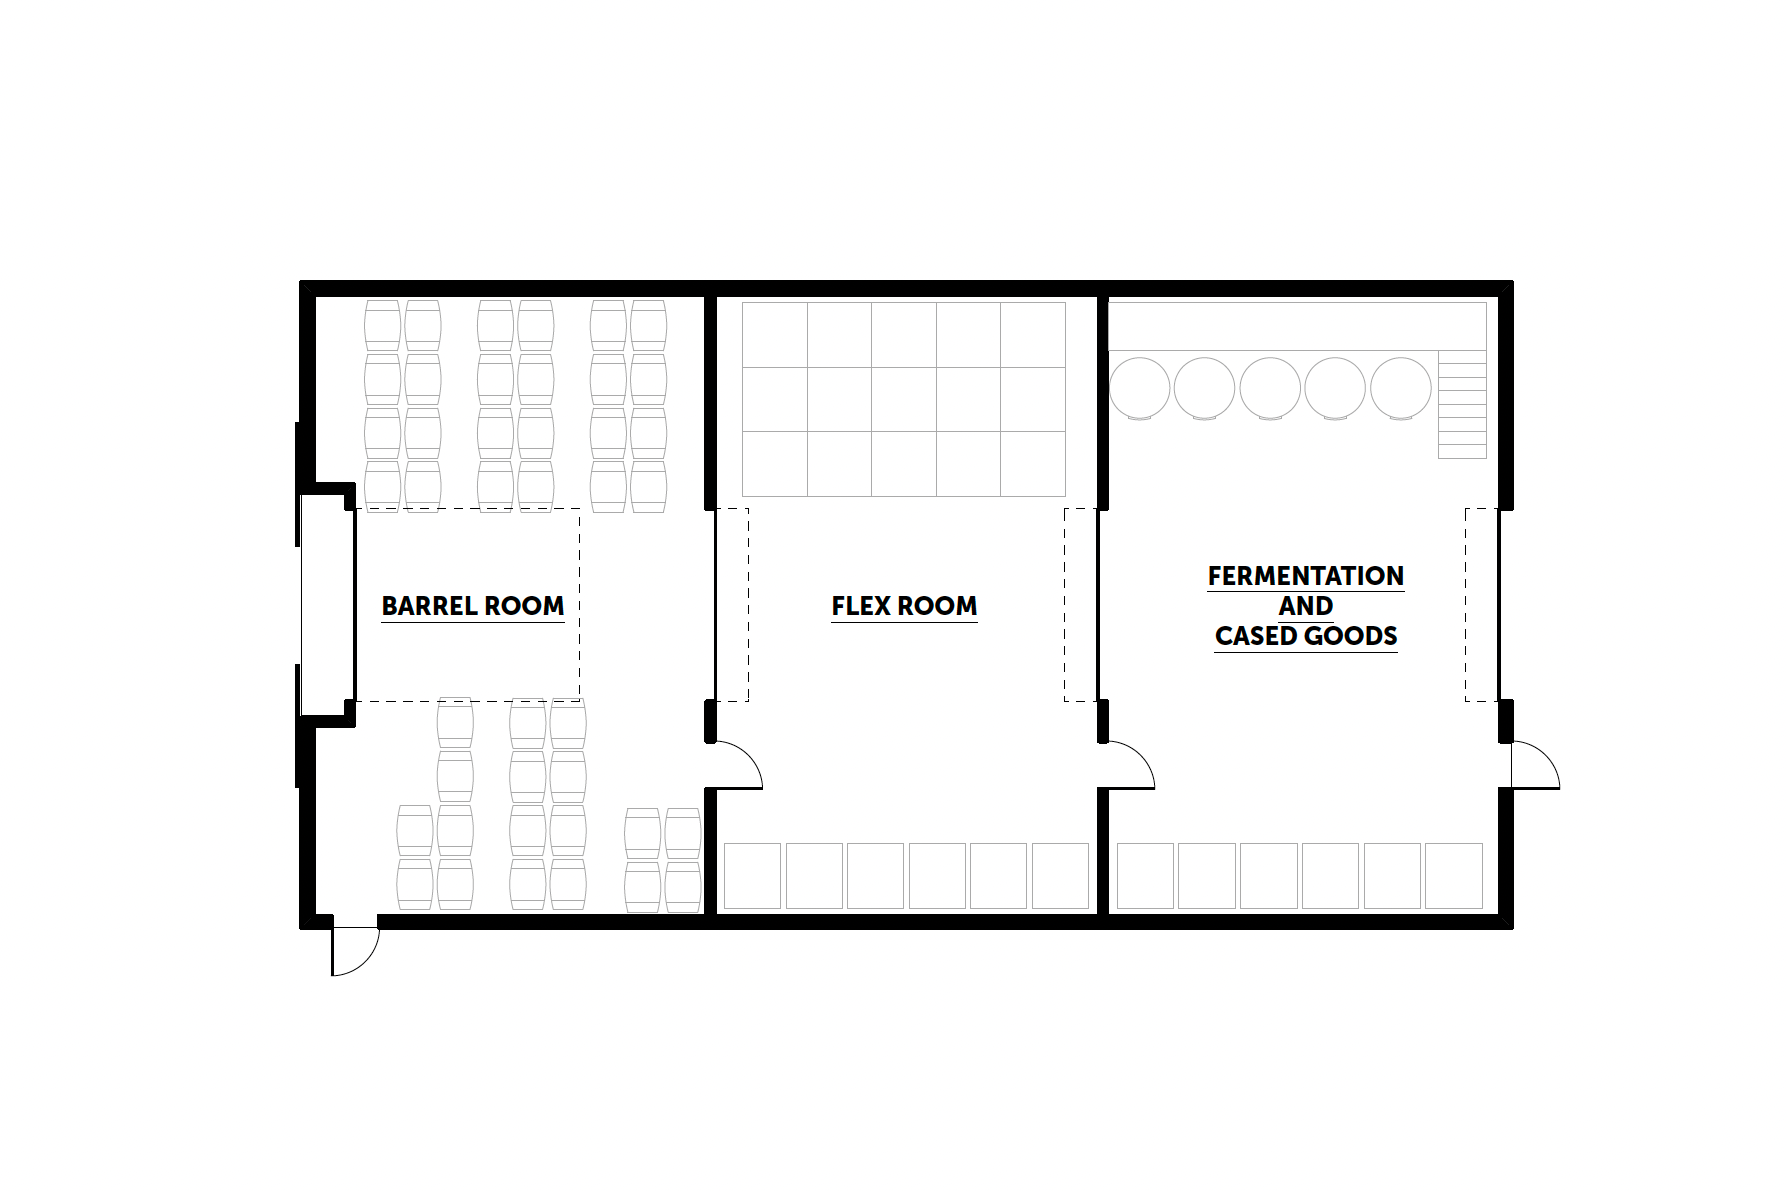
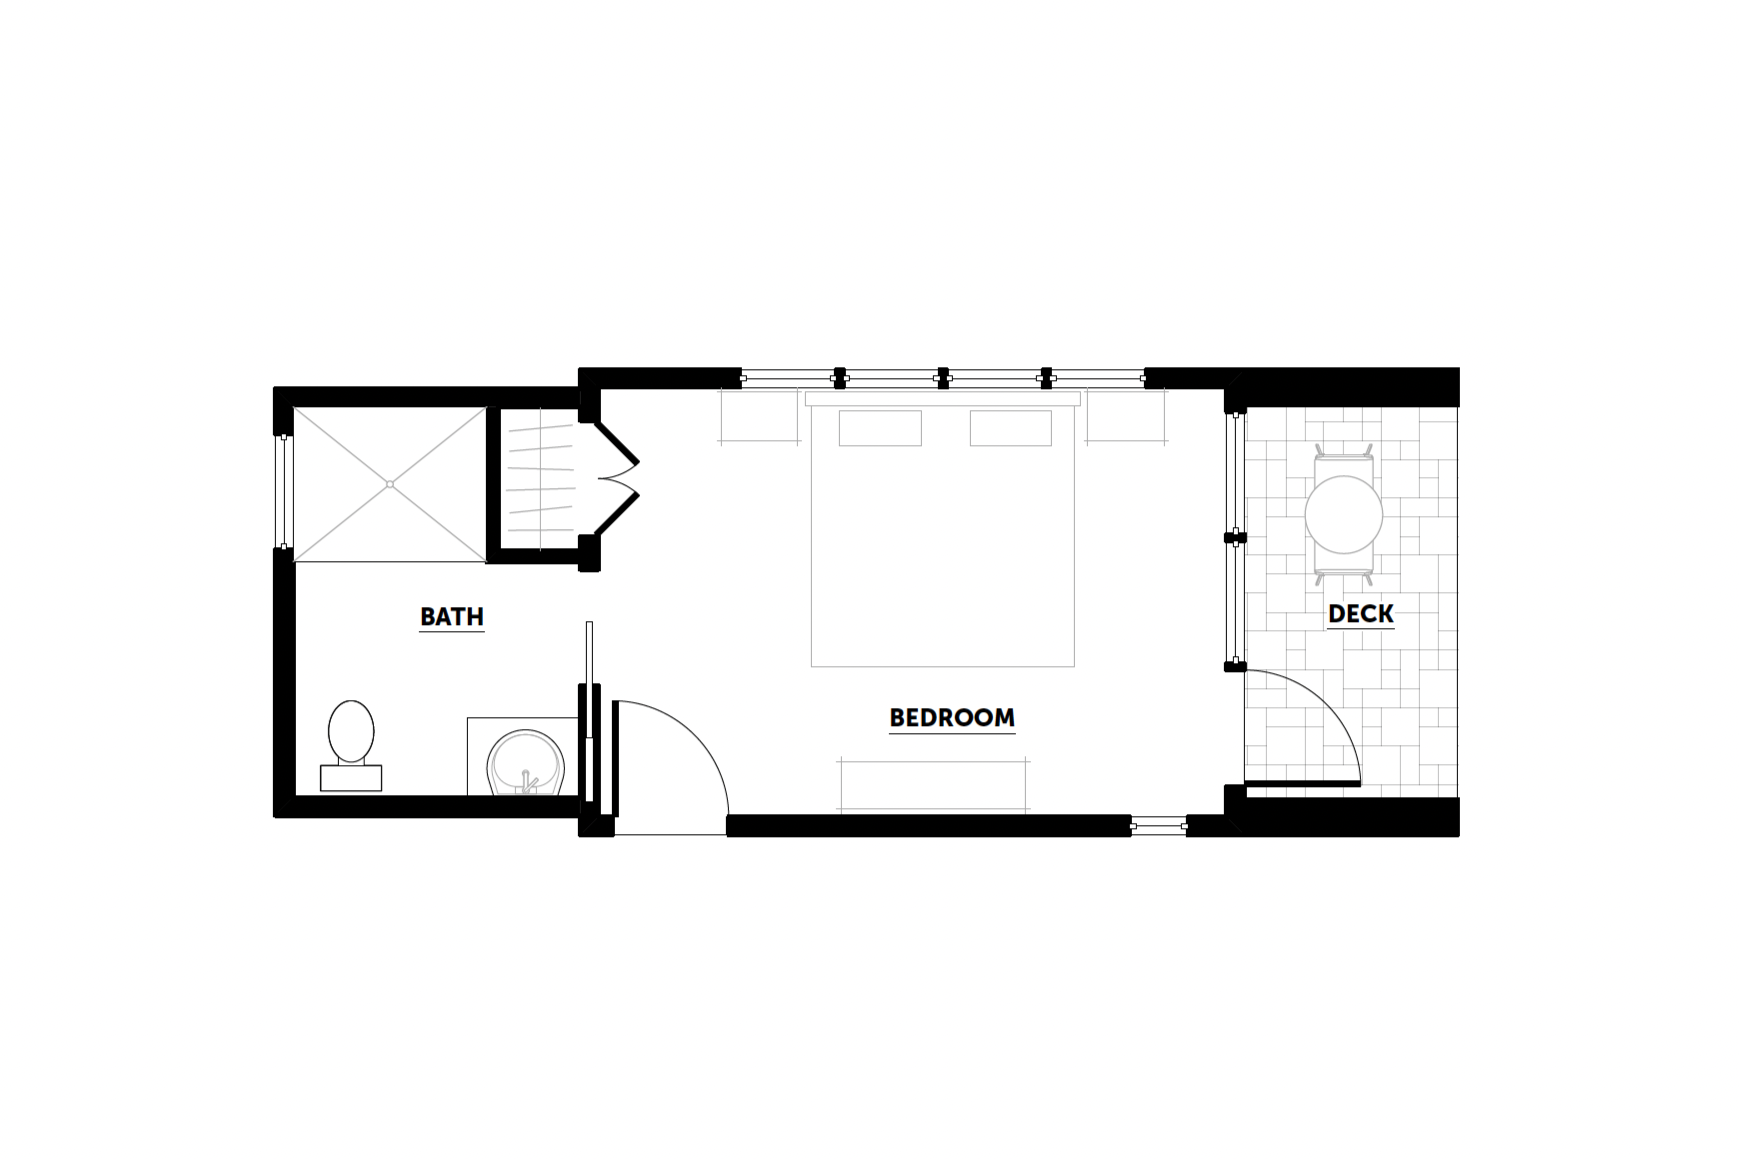
This project includes site development to the existing property containing the winery, distillery, and tasting room to accommodate the growing business. Two new 3,000 s.f. winery production buildings are located on the lower portion of the site, to avoid blocking the views from the existing tasting room. The outdoor space between the two buildings will serve for production circulation as well as large events.

Bed & Breakfast
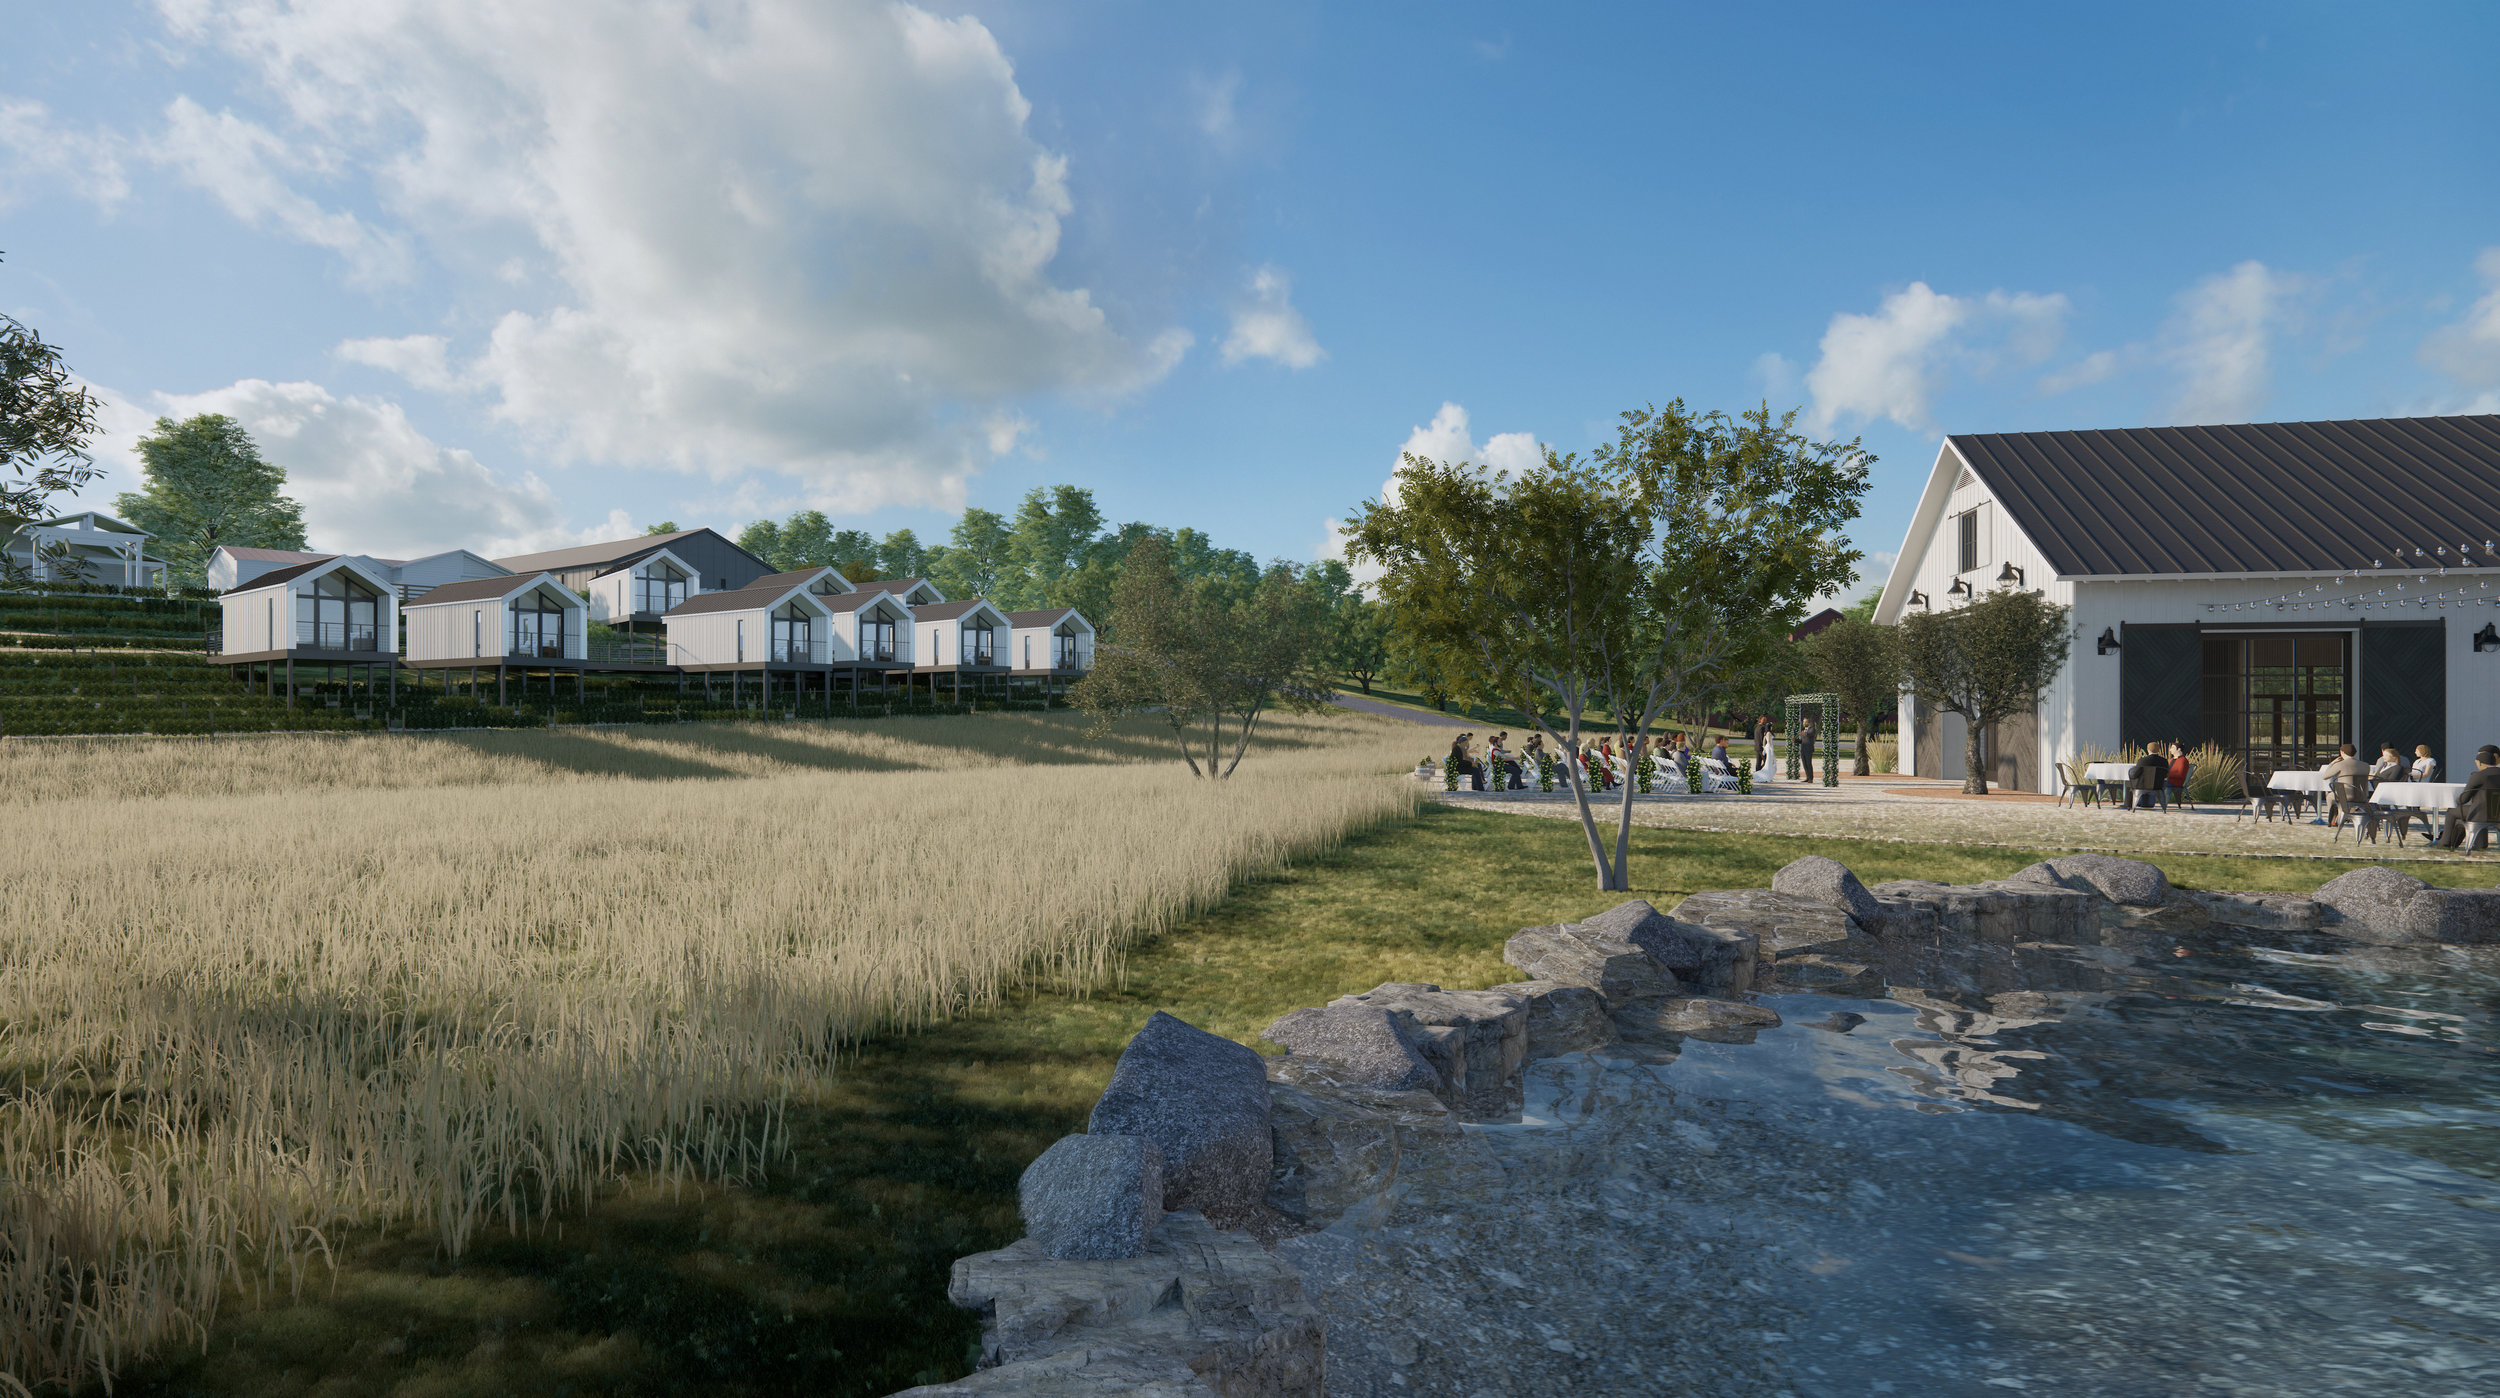
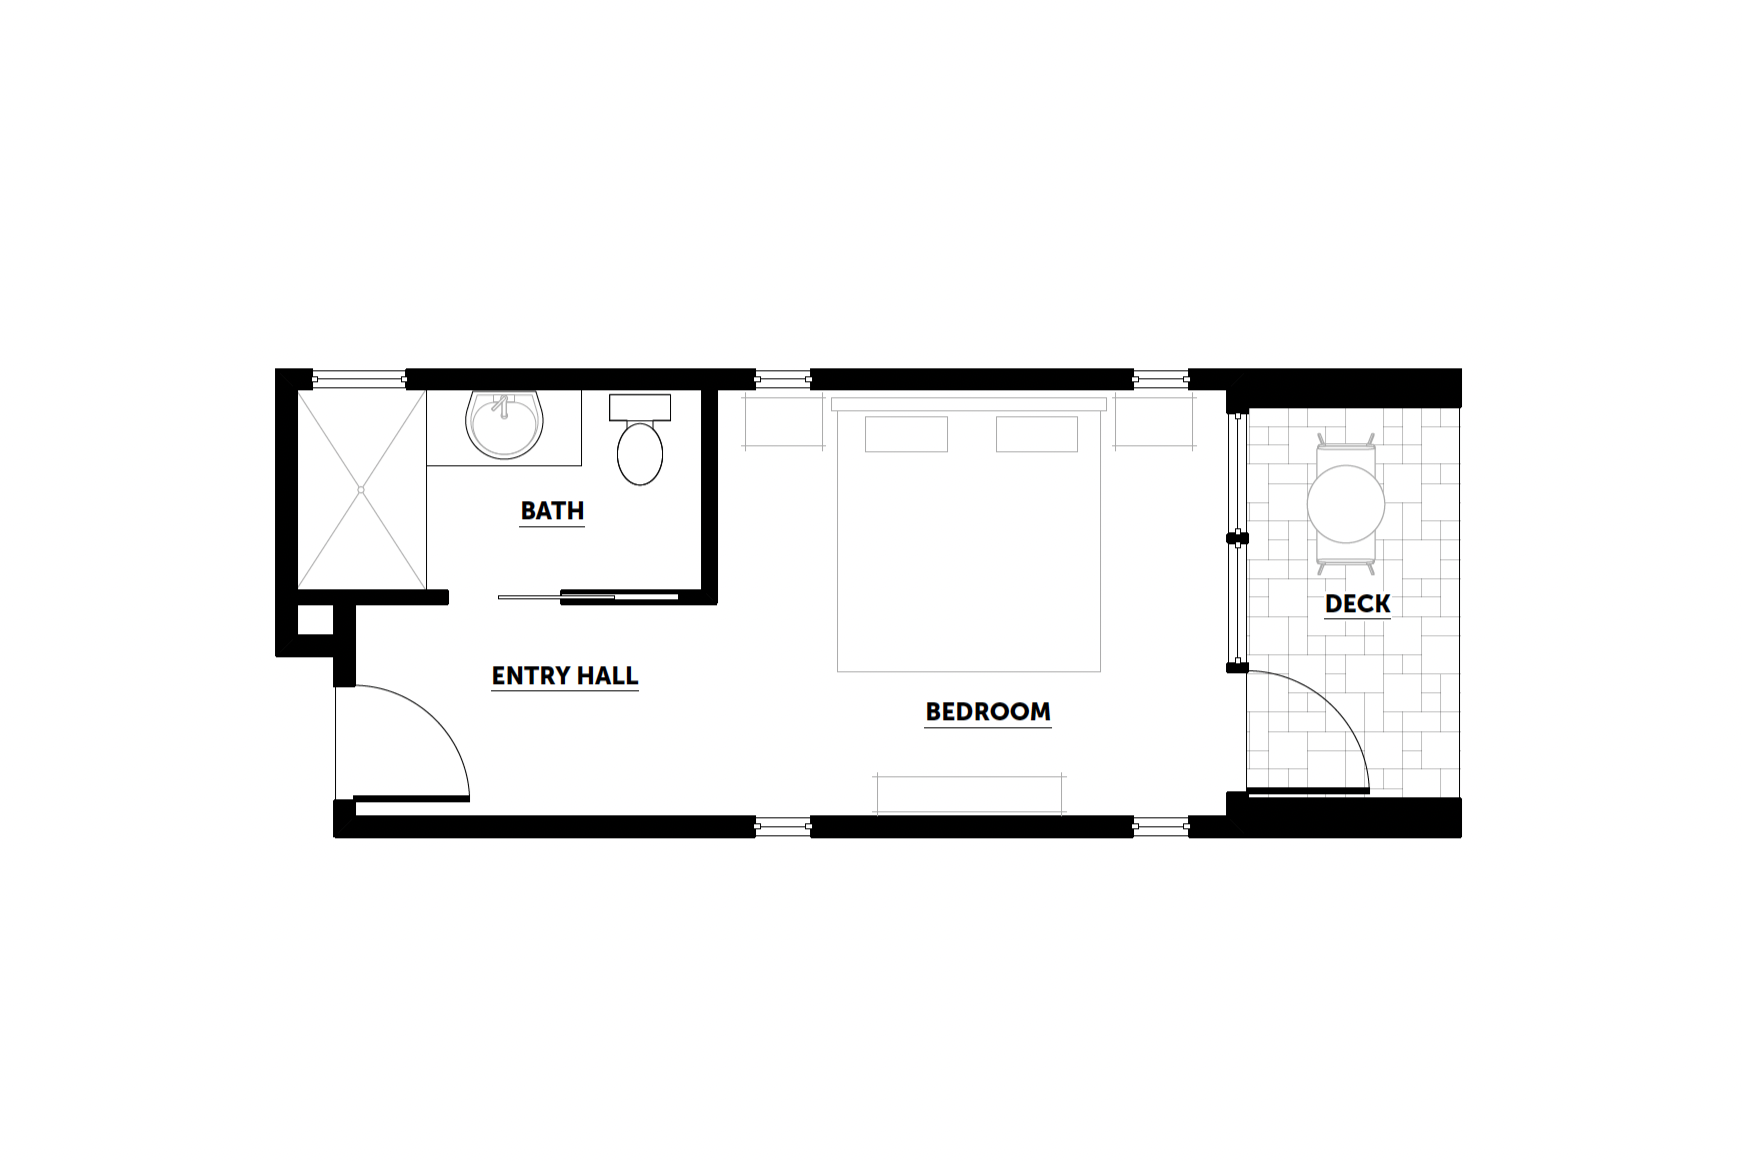
The bed & breakfast component includes nine 400 s.f. modular units. These units are built on stilts and connected by a boardwalk to take visitors through the surrounding vineyard. This development gives visitors a holistic experience with the farm to table concept.

Type
Production & Hospitality | New Construction

Location
Paso Robles, California

Project Team
Land Use Consultant - Kirk Consulting
Surveyor - Justin Dickerson
Geotechnical Engineer - Earth Systems
Civil Engineer - Above Grade Engineering
Fire Protection Engineer - PTrutner Fire Protection Engineering Inc.
Landscape Designer - Landwell Design + Build Co.
Winery Waste Water - Wallace Group Engineering
Rendering - United Renderworks


Winery BUILDING 1


Winery BUILDING 2


B&B Unit 1


B&B Unit 2


Hawk Ridge Residence


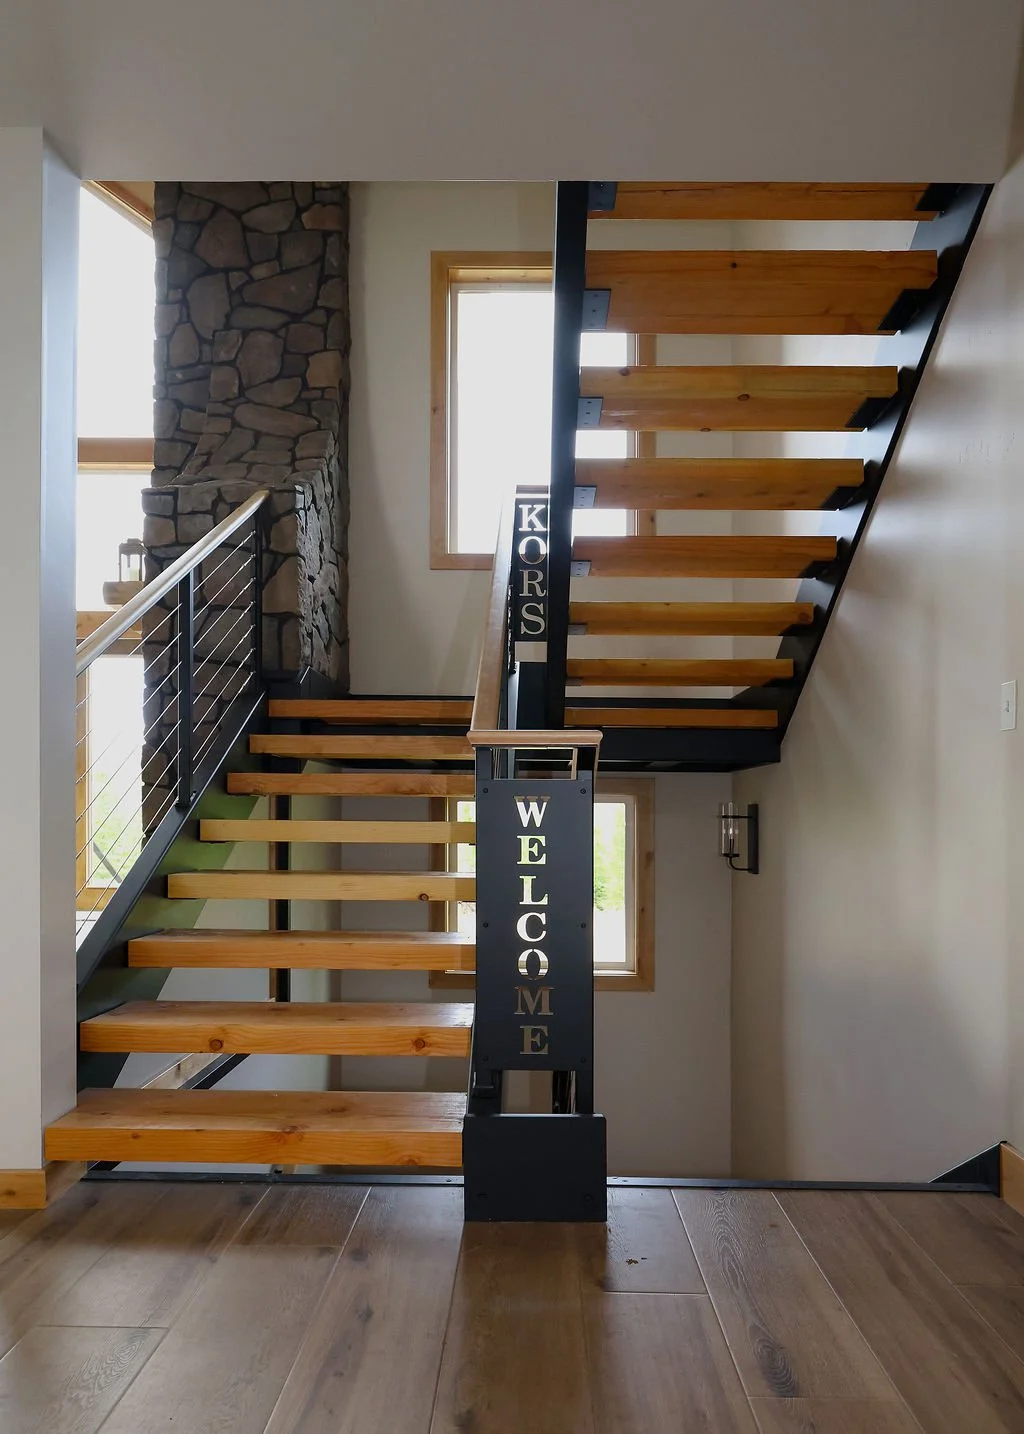
“RDS’ design for our home was exceptional. Beautiful, functional, and economical. The home was tailored to its surroundings and oriented perfectly to capture the views offered at the property. Not wanting to make all of the decisions, we turned much of the design decisions over to RDS and just provided photos of things we liked from on-line galleries and other sources. They took it and created something we fell in love with. The Reiss Studio design team were at all times responsive, patient, and easy to work with.”

~ Jonathan Kors


Hawk Ridge Residence

Description
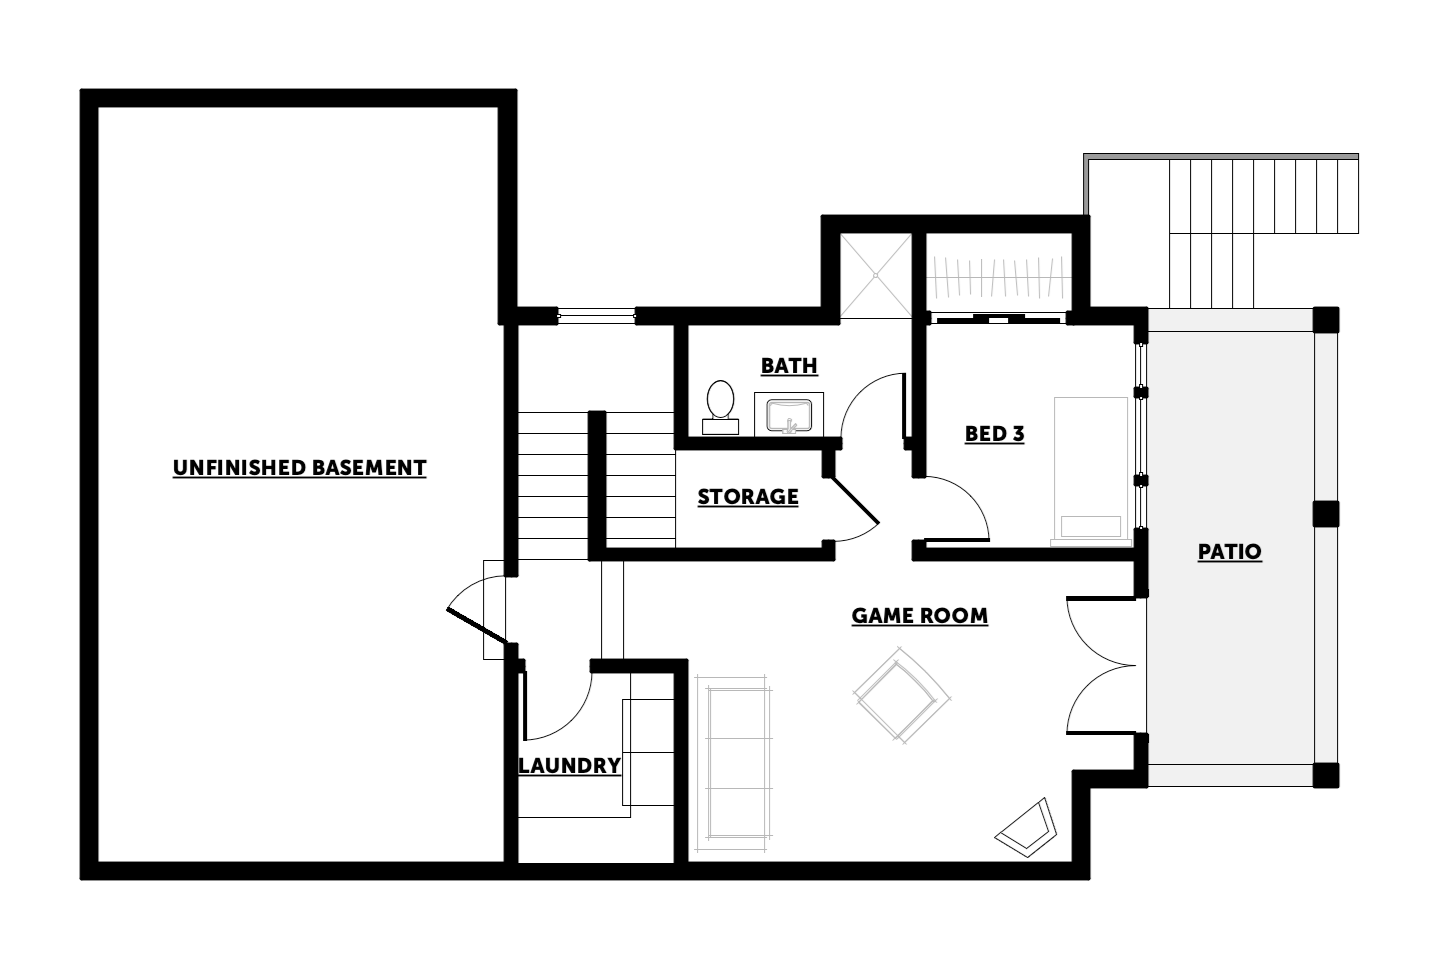
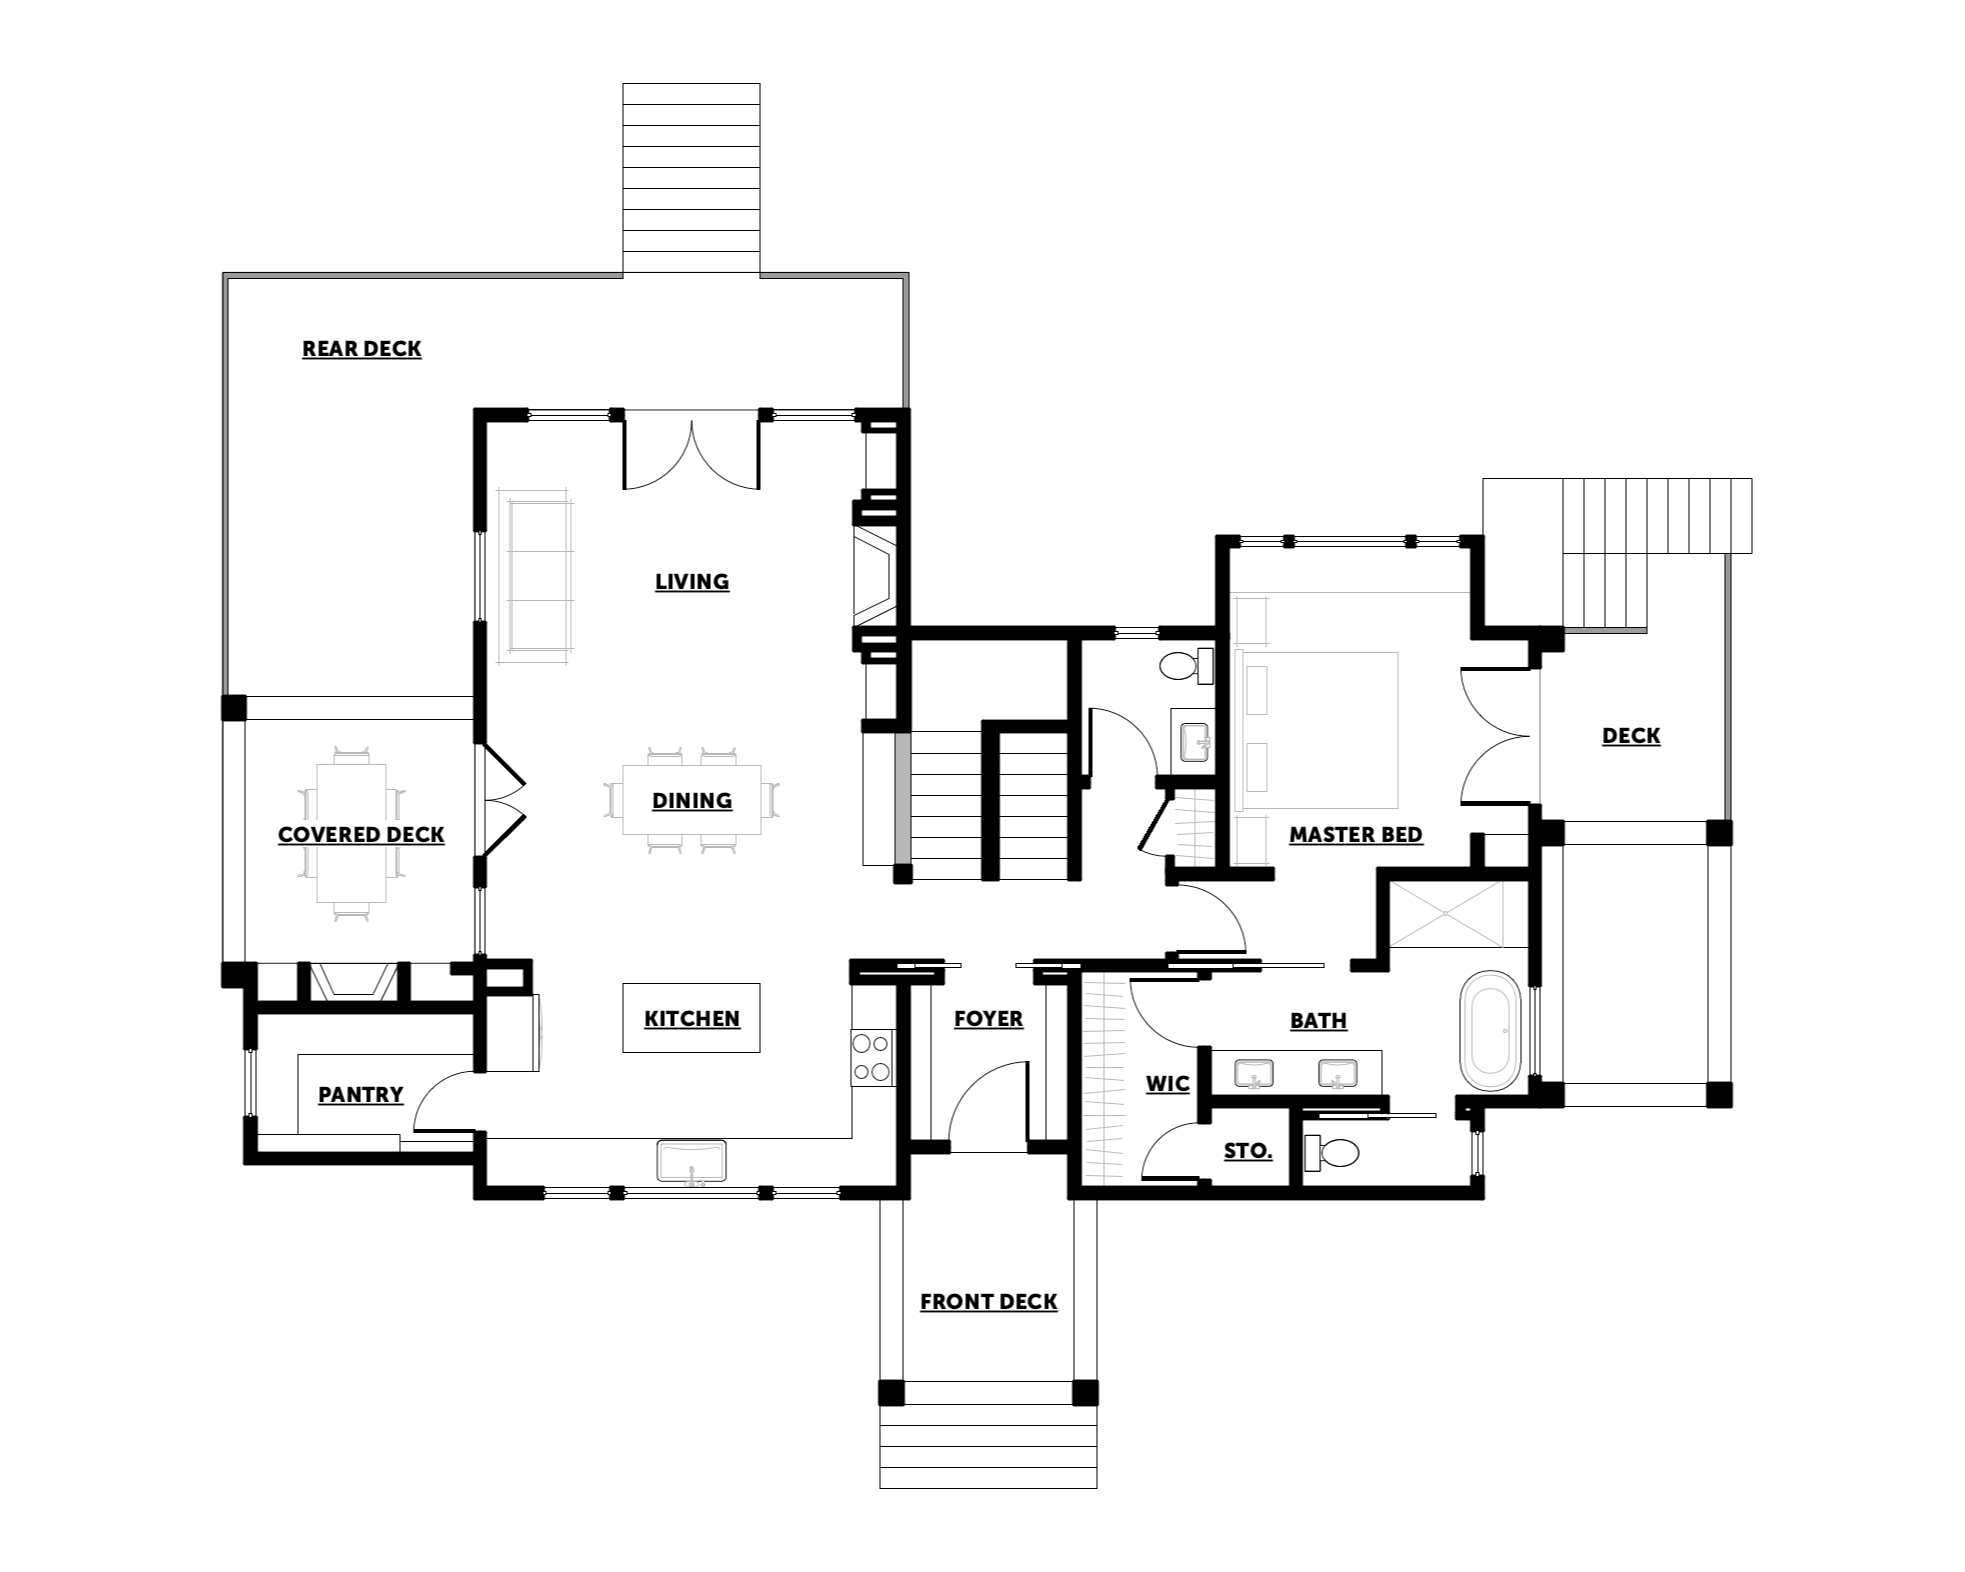
Located in a dense forest surrounded by mountain peaks, this residence is all about the incredible views and connection to the outdoors. This 3,000 s.f. 3-story home includes 3 bedrooms, 3.5 bathrooms, open concept gathering areas, a loft, a game room, walk-out basement, and sweeping decks that maximize outdoor living space. The covered outdoor dining area faces a local ski resort, while the expansive window wall off the living room faces north to five other mountain peaks in the distance.

Type
New, Single Family Residence

Location
Sandpoint, Idaho

Project Team
Structural Engineer - Praxis Engineering
Mechanical Engineer - BMA Mechanical +
General Contractor - Fournier Construction
Photographer - The Valley Studio


Coastal Valley Ranch


Coastal Valley Ranch

Description
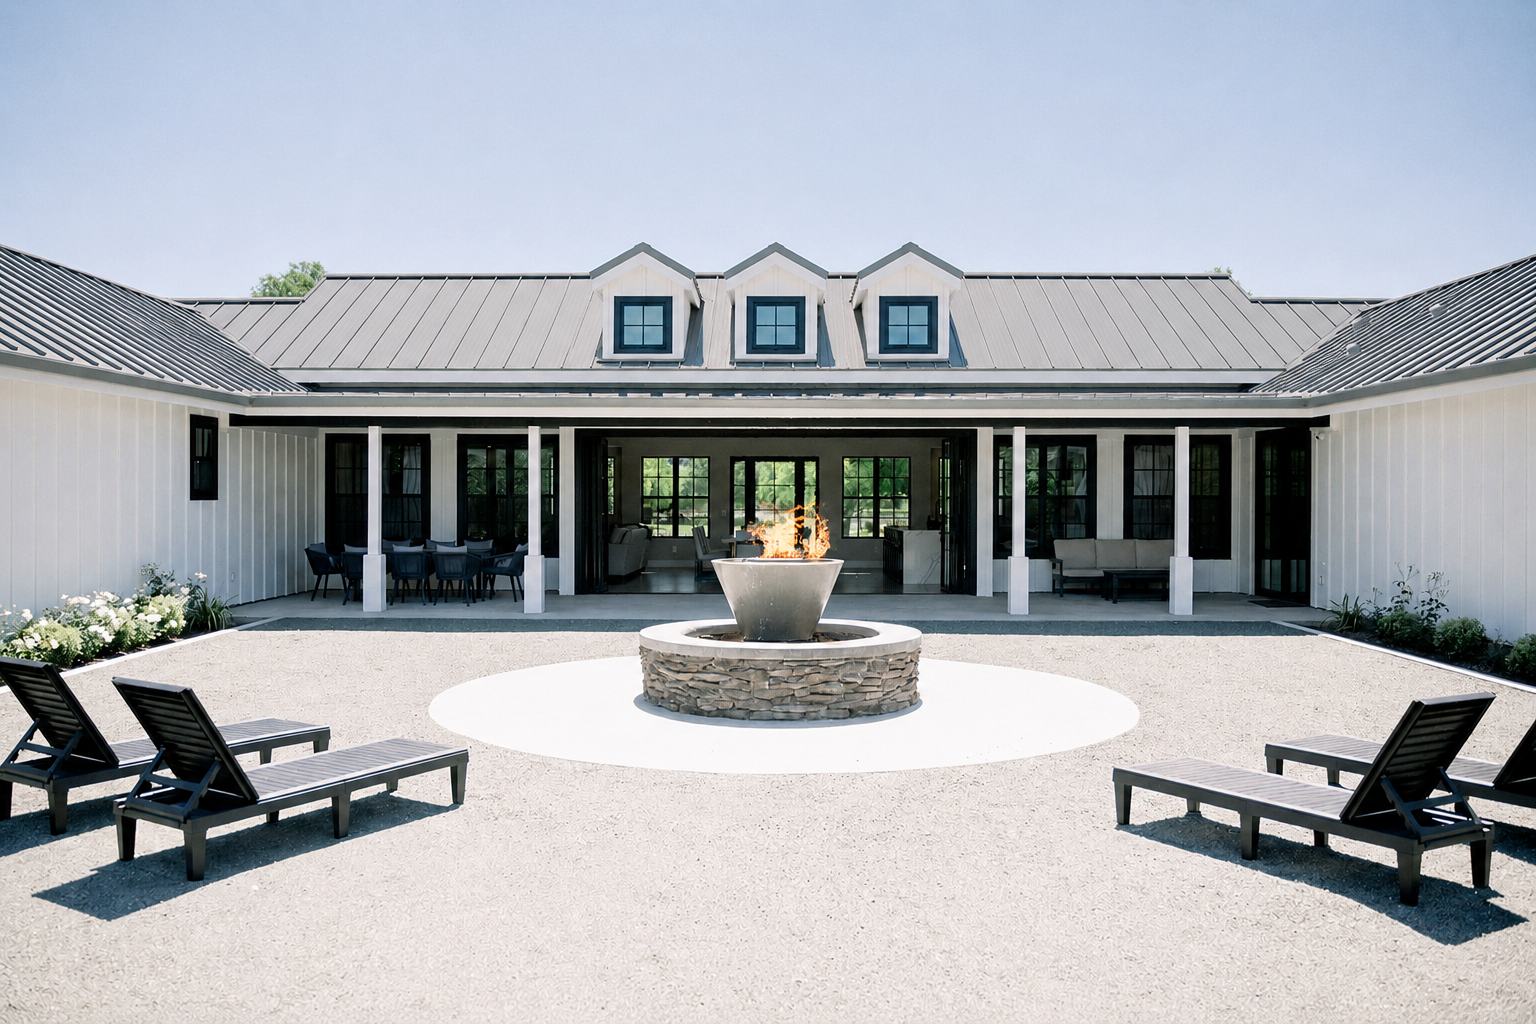
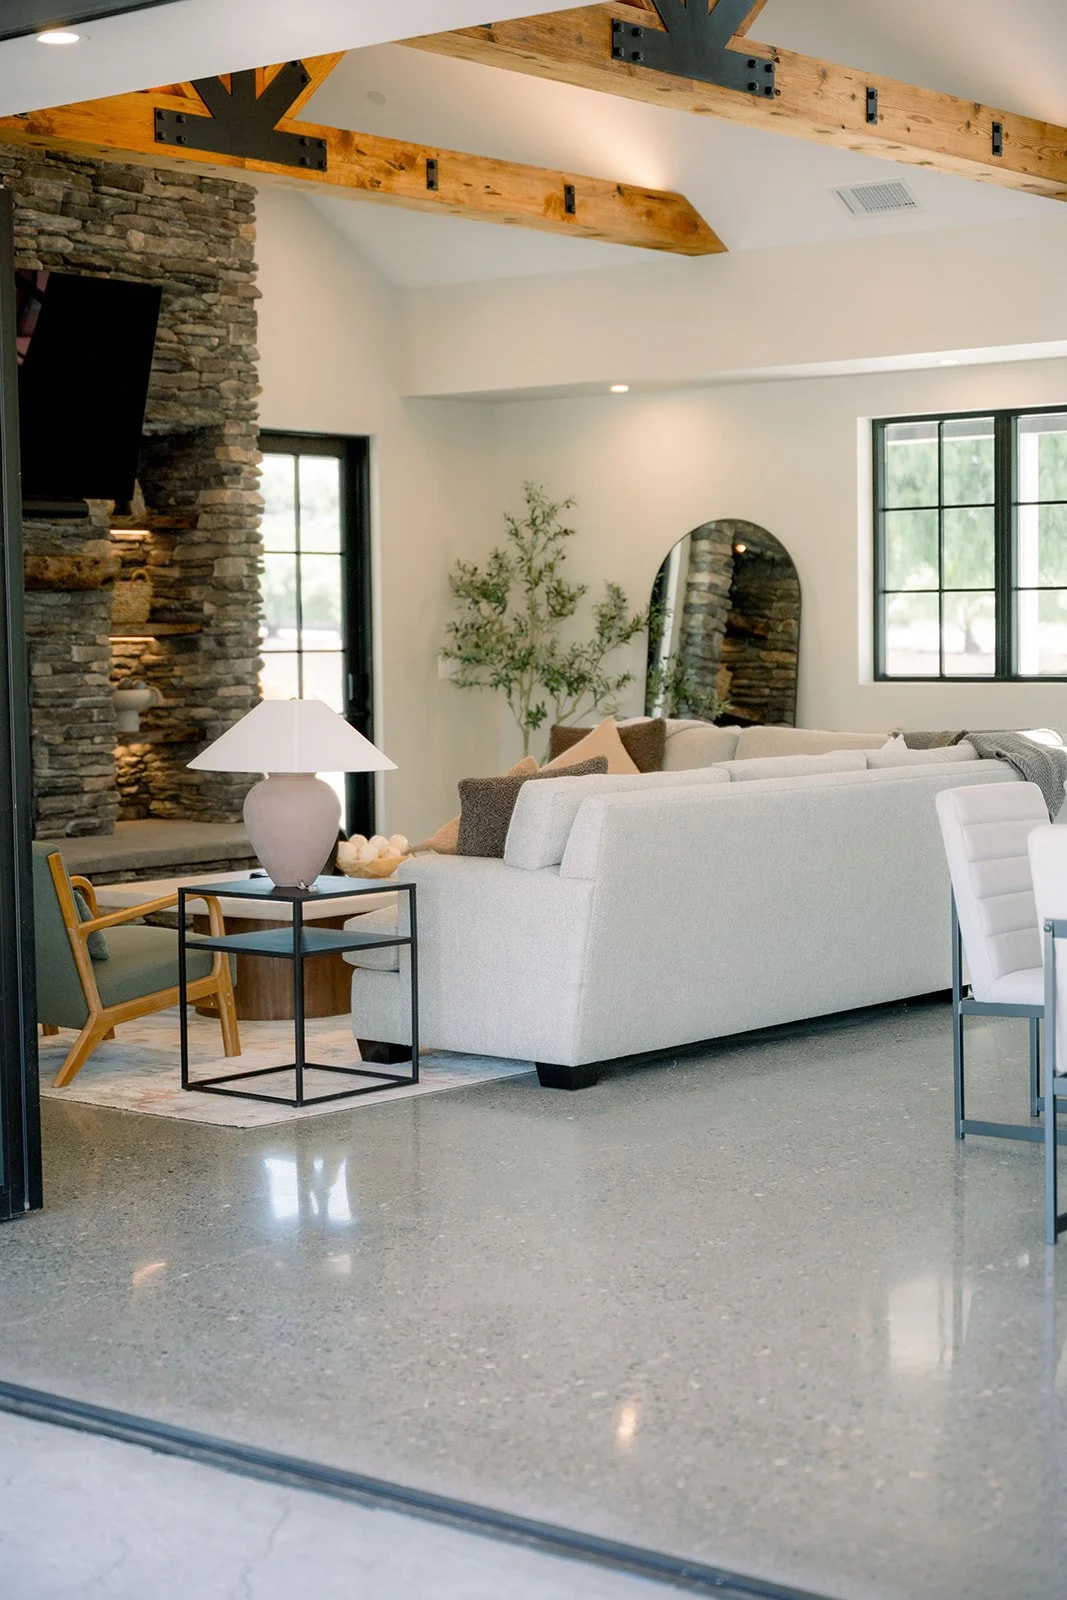
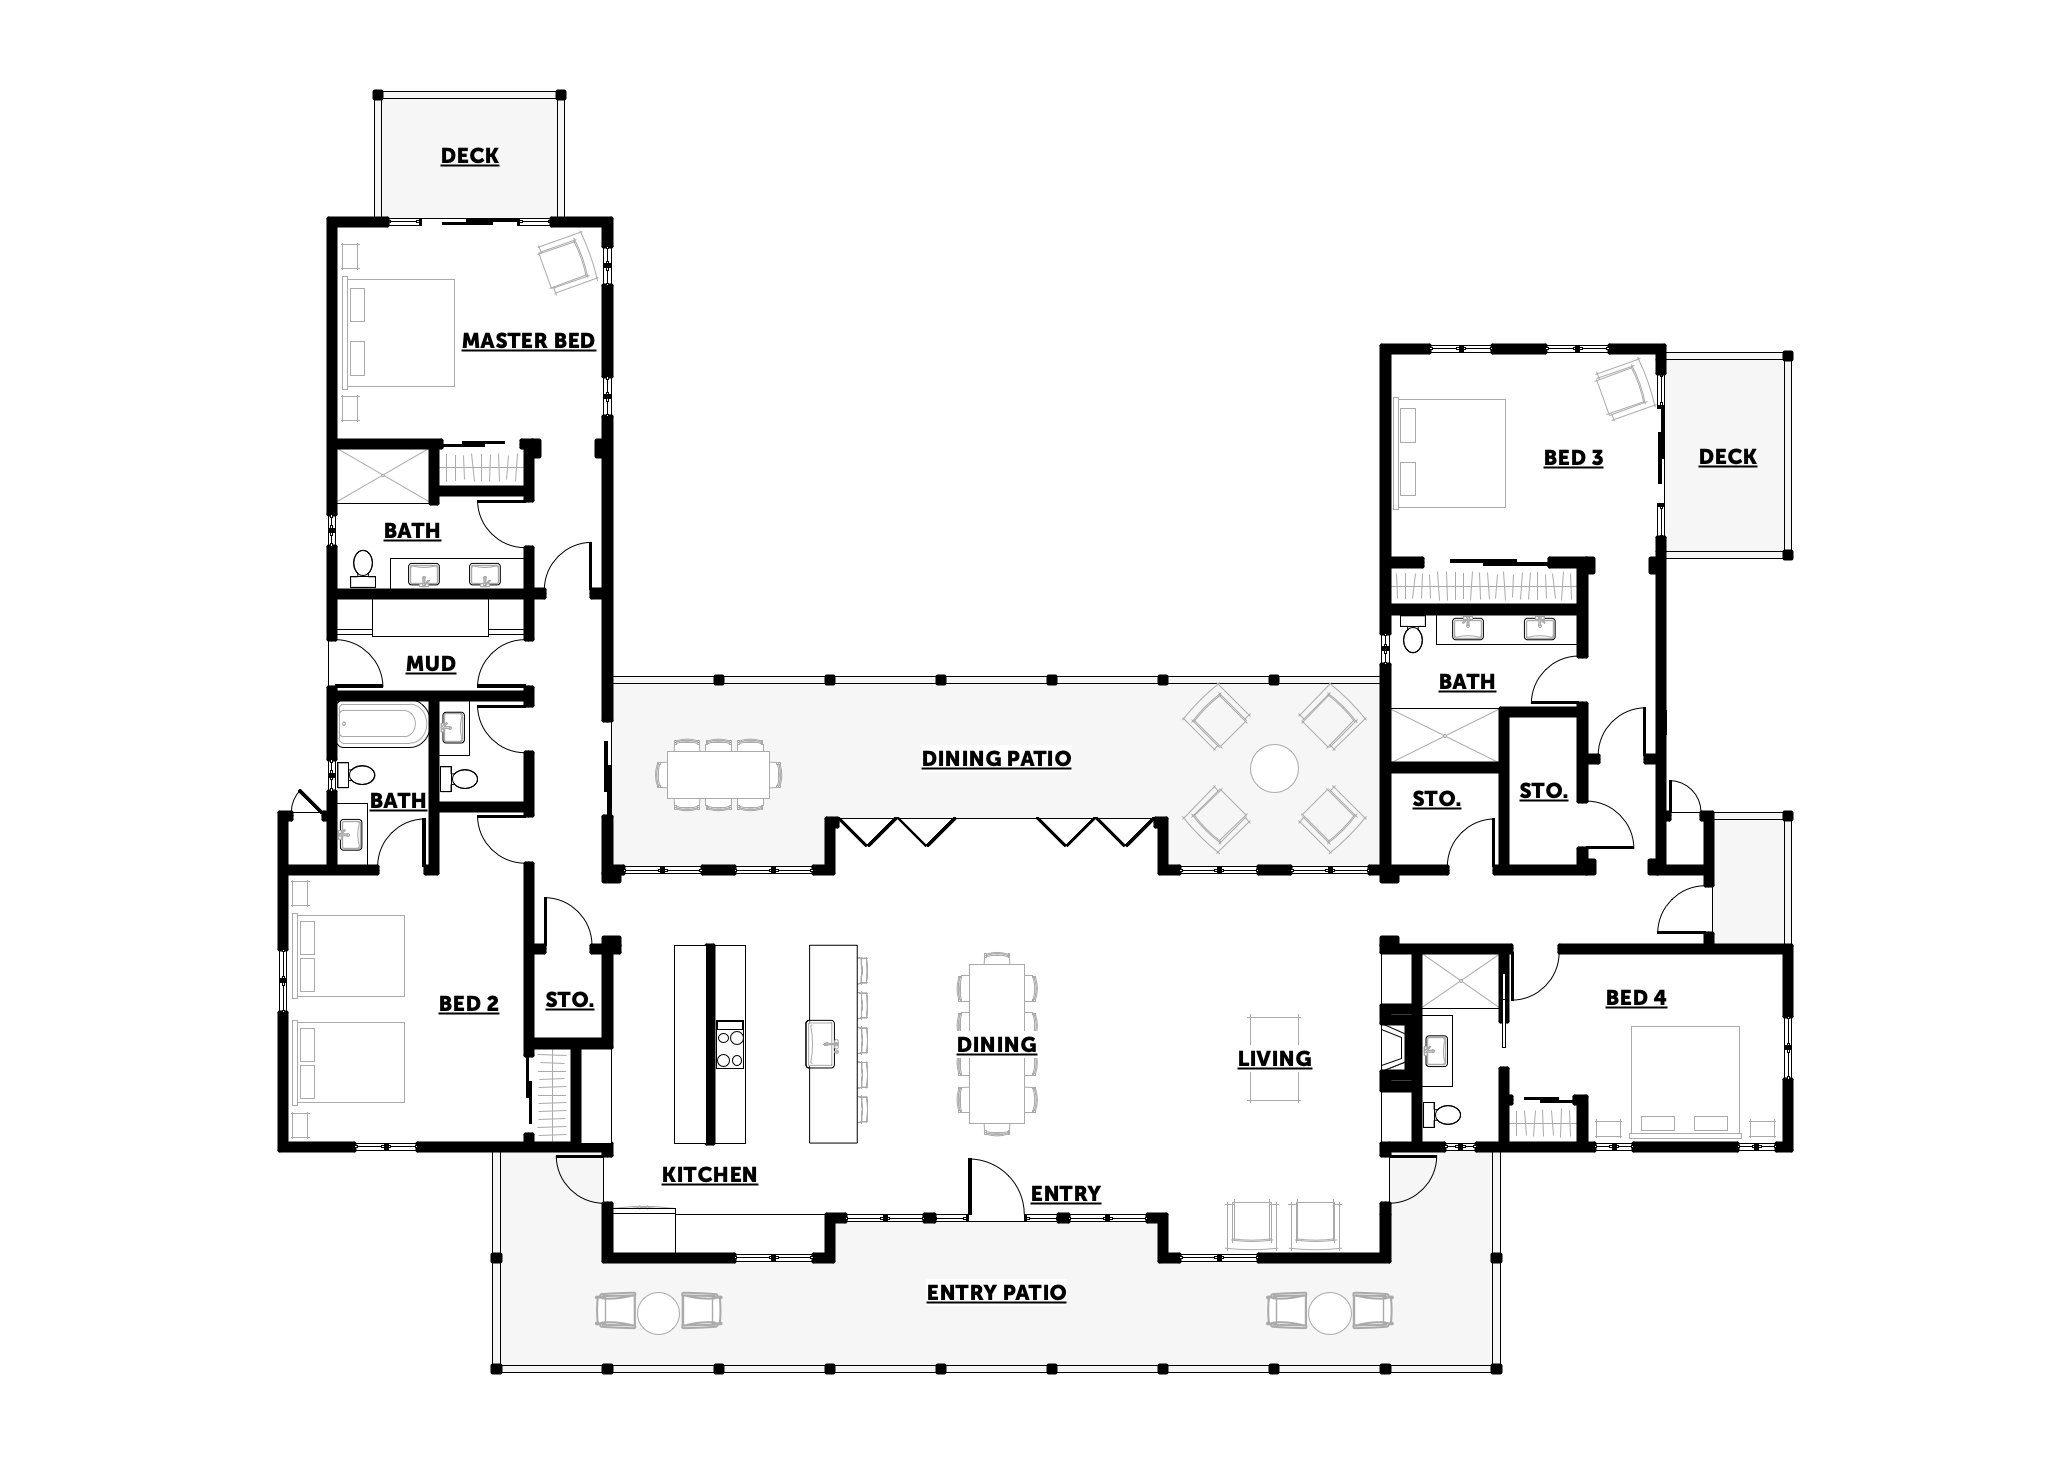
The Coastal Valley Ranch House is a 3,370 sf residence on a beautiful property in Edna Valley, California. The home consists of four bedrooms suites and an open-concept living area. The indoor areas flow directly to the outside via large covered porches and a large accordion door. The ranch style aesthetic compliments the rich farming history of the property.

Type
Single Family Residence

Location
San Luis Obispo, California

Project Team
Structural Engineer: VerTech Engineering
Land Use Planner: Kirk Consulting
Surveyor of Record: MBS Land Surveys
Geotechnical Engineer: Beacon Geotechnical Inc.
Civil Engineer: Roberts Engineering, Inc.
Fire Protection Engineer: AIM Engineering, Inc.
Energy Compliance: Carstairs Energy Calculations