Layearth

Production Barn

LAYEARTH

Type
Humanitarian

Location
Ghana, Africa

Team Member
Jacob Van de Roovaart

Description
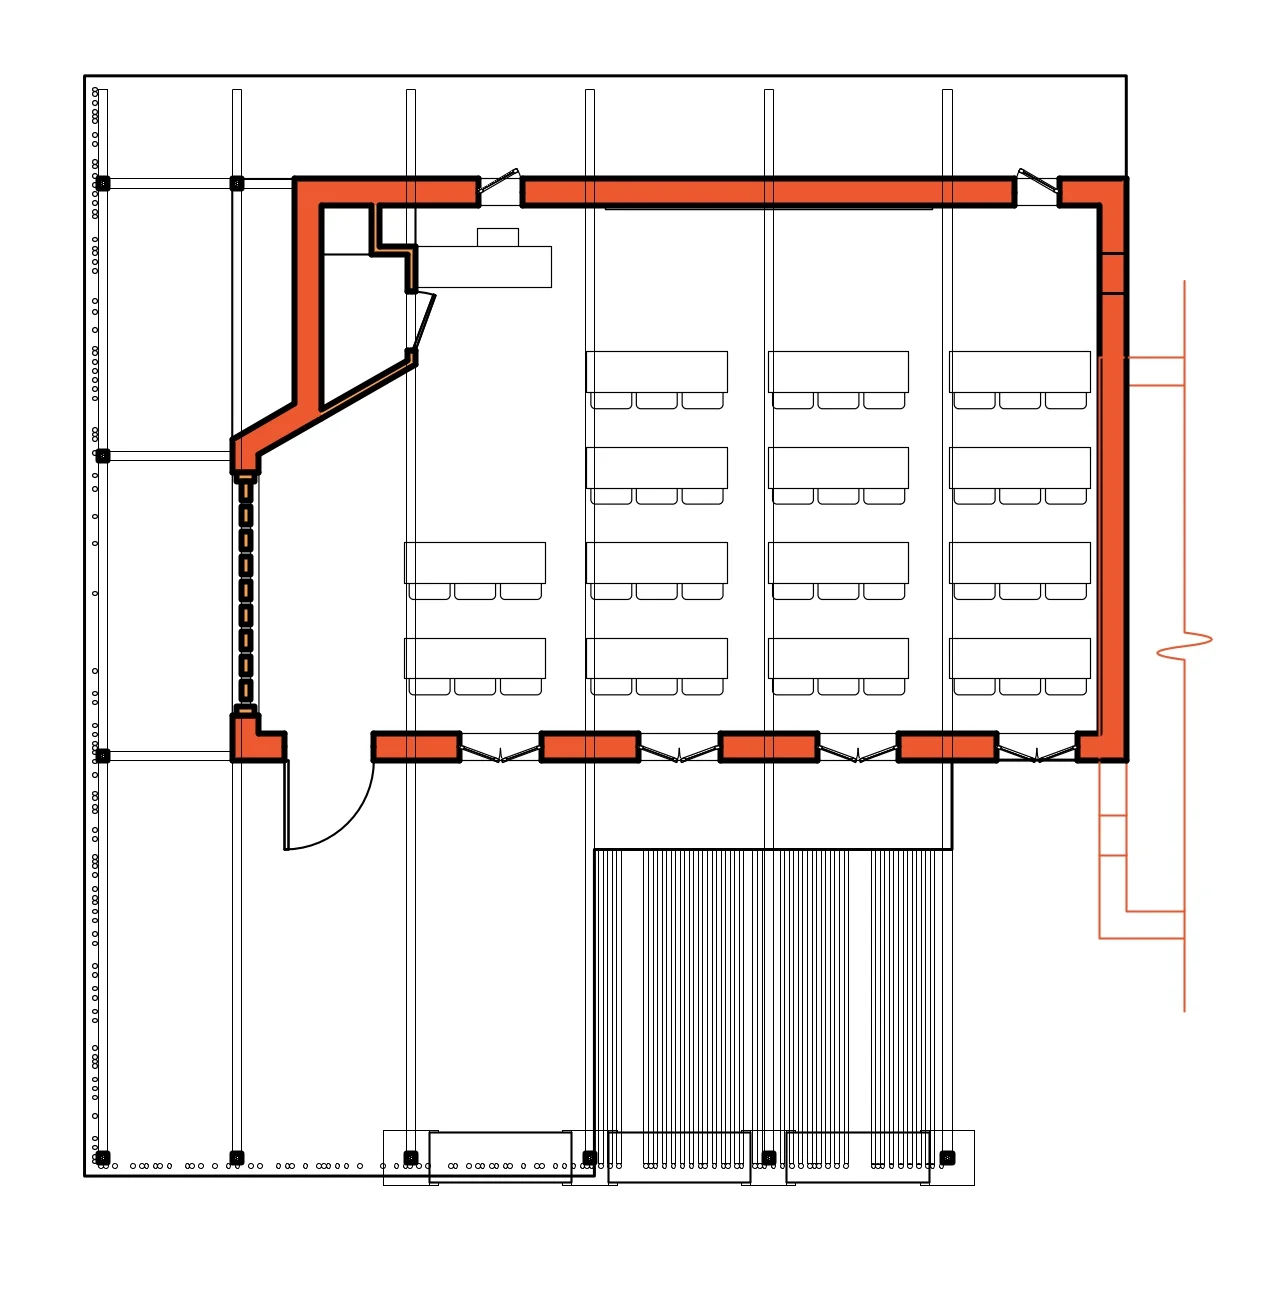
LAYEARTH seeks to combine simple construction methods with local building materials to create a rammed earth classroom composed of unique layers. The design promotes a comfortable learning environment through understanding Ghana’s climate and culture. A bamboo layer, or screen, drives the aesthetic of the classroom and helps to not only shade the walls from the sun, but also to define the outdoor space. 


RDS-LAYEARTH.jpg
RDS-LAYEARTH.jpg

MAIN FLOOR

RDS-LAYEARTH Floor Plan.jpg


Bwawani School

RDS-Bwawani School.png

BWAWANI SCHOOL

Type
Humanitarian

Location
Dodoma, Tanzania

Team Member
Shana Reiss

Description
Bwawani School in Dodoma was designed by a team from Engineering Ministries International for Kids4School (a non-profit from Northern Ireland).

This project included a phased master plan for a primary, secondary, and vocational school. Dormitories and teacher housing were located on-site as well as a multi-purpose chapel and administration building.

As of 2018, the vocational school and administration building have been constructed. Sewing classes have begun at the vocational school.

www.kids4school.org


RDS-Bwawani School.JPG
RDS-Bwawani School.jpg
RDS-Bwawani School.png
RDS-Bwawani School.jpg


SLO Parks & Rec Kiosks

RDS-SLO Parks&Rec.jpg

SLO PARKS & REC KIOSKS

Type
Humanitarian

Location
San Luis Obispo, California

Team Member
Jacob Van de Roovaart

Description
This project was coordinated closely with the SLO Parks and Recreation Department to develop new trailhead kiosk designs as a part of improvements occurring at open spaces across the city of San Luis Obispo. A small single panel kiosk was designed with an integrated bench and is located at many of the smaller trail heads in the city while a 3-panel kiosk is located at the larger trails and open spaces.


RDS-SLO Parks&Rec.jpg
RDS-SLO Parks&Rec.png
RDS-SLO Parks&Rec.jpg


Los Osos Library

RDS-Los Osos Library.jpg

Los Osos Library

Type
Remodel, Public Library

Location
Los Osos, California

Project Team
San Luis Obispo County - Central Services
San Luis Obispo County - Library
San Luis Obispo County - Planning and Building
San Luis Obispo County - Public Works Department
Rendering - United Renderworks

Description

Reiss Design Studio, PC completed a feasibility study for a new library in Los Osos. A variety of options were evaluated including: a remodel and expansion to the existing library, new construction on a new lot, and a tenant improvement to an existing building. The rendering above represents a tenant improvement option that utilizes a vacant office complex located in a high traffic area of town. New materials and a new vaulted entry transform the existing office complex into a modern library. Several new courtyards were created by taking advantage of the existing building footprint.


Lawrence Residence

RDS-Lawrence Residence.jpg

Lawrence Residence

Type
New Construction, Single Family Residence

Location
North Bend, Washington

Project Team
Rendering - United Renderworks

Description
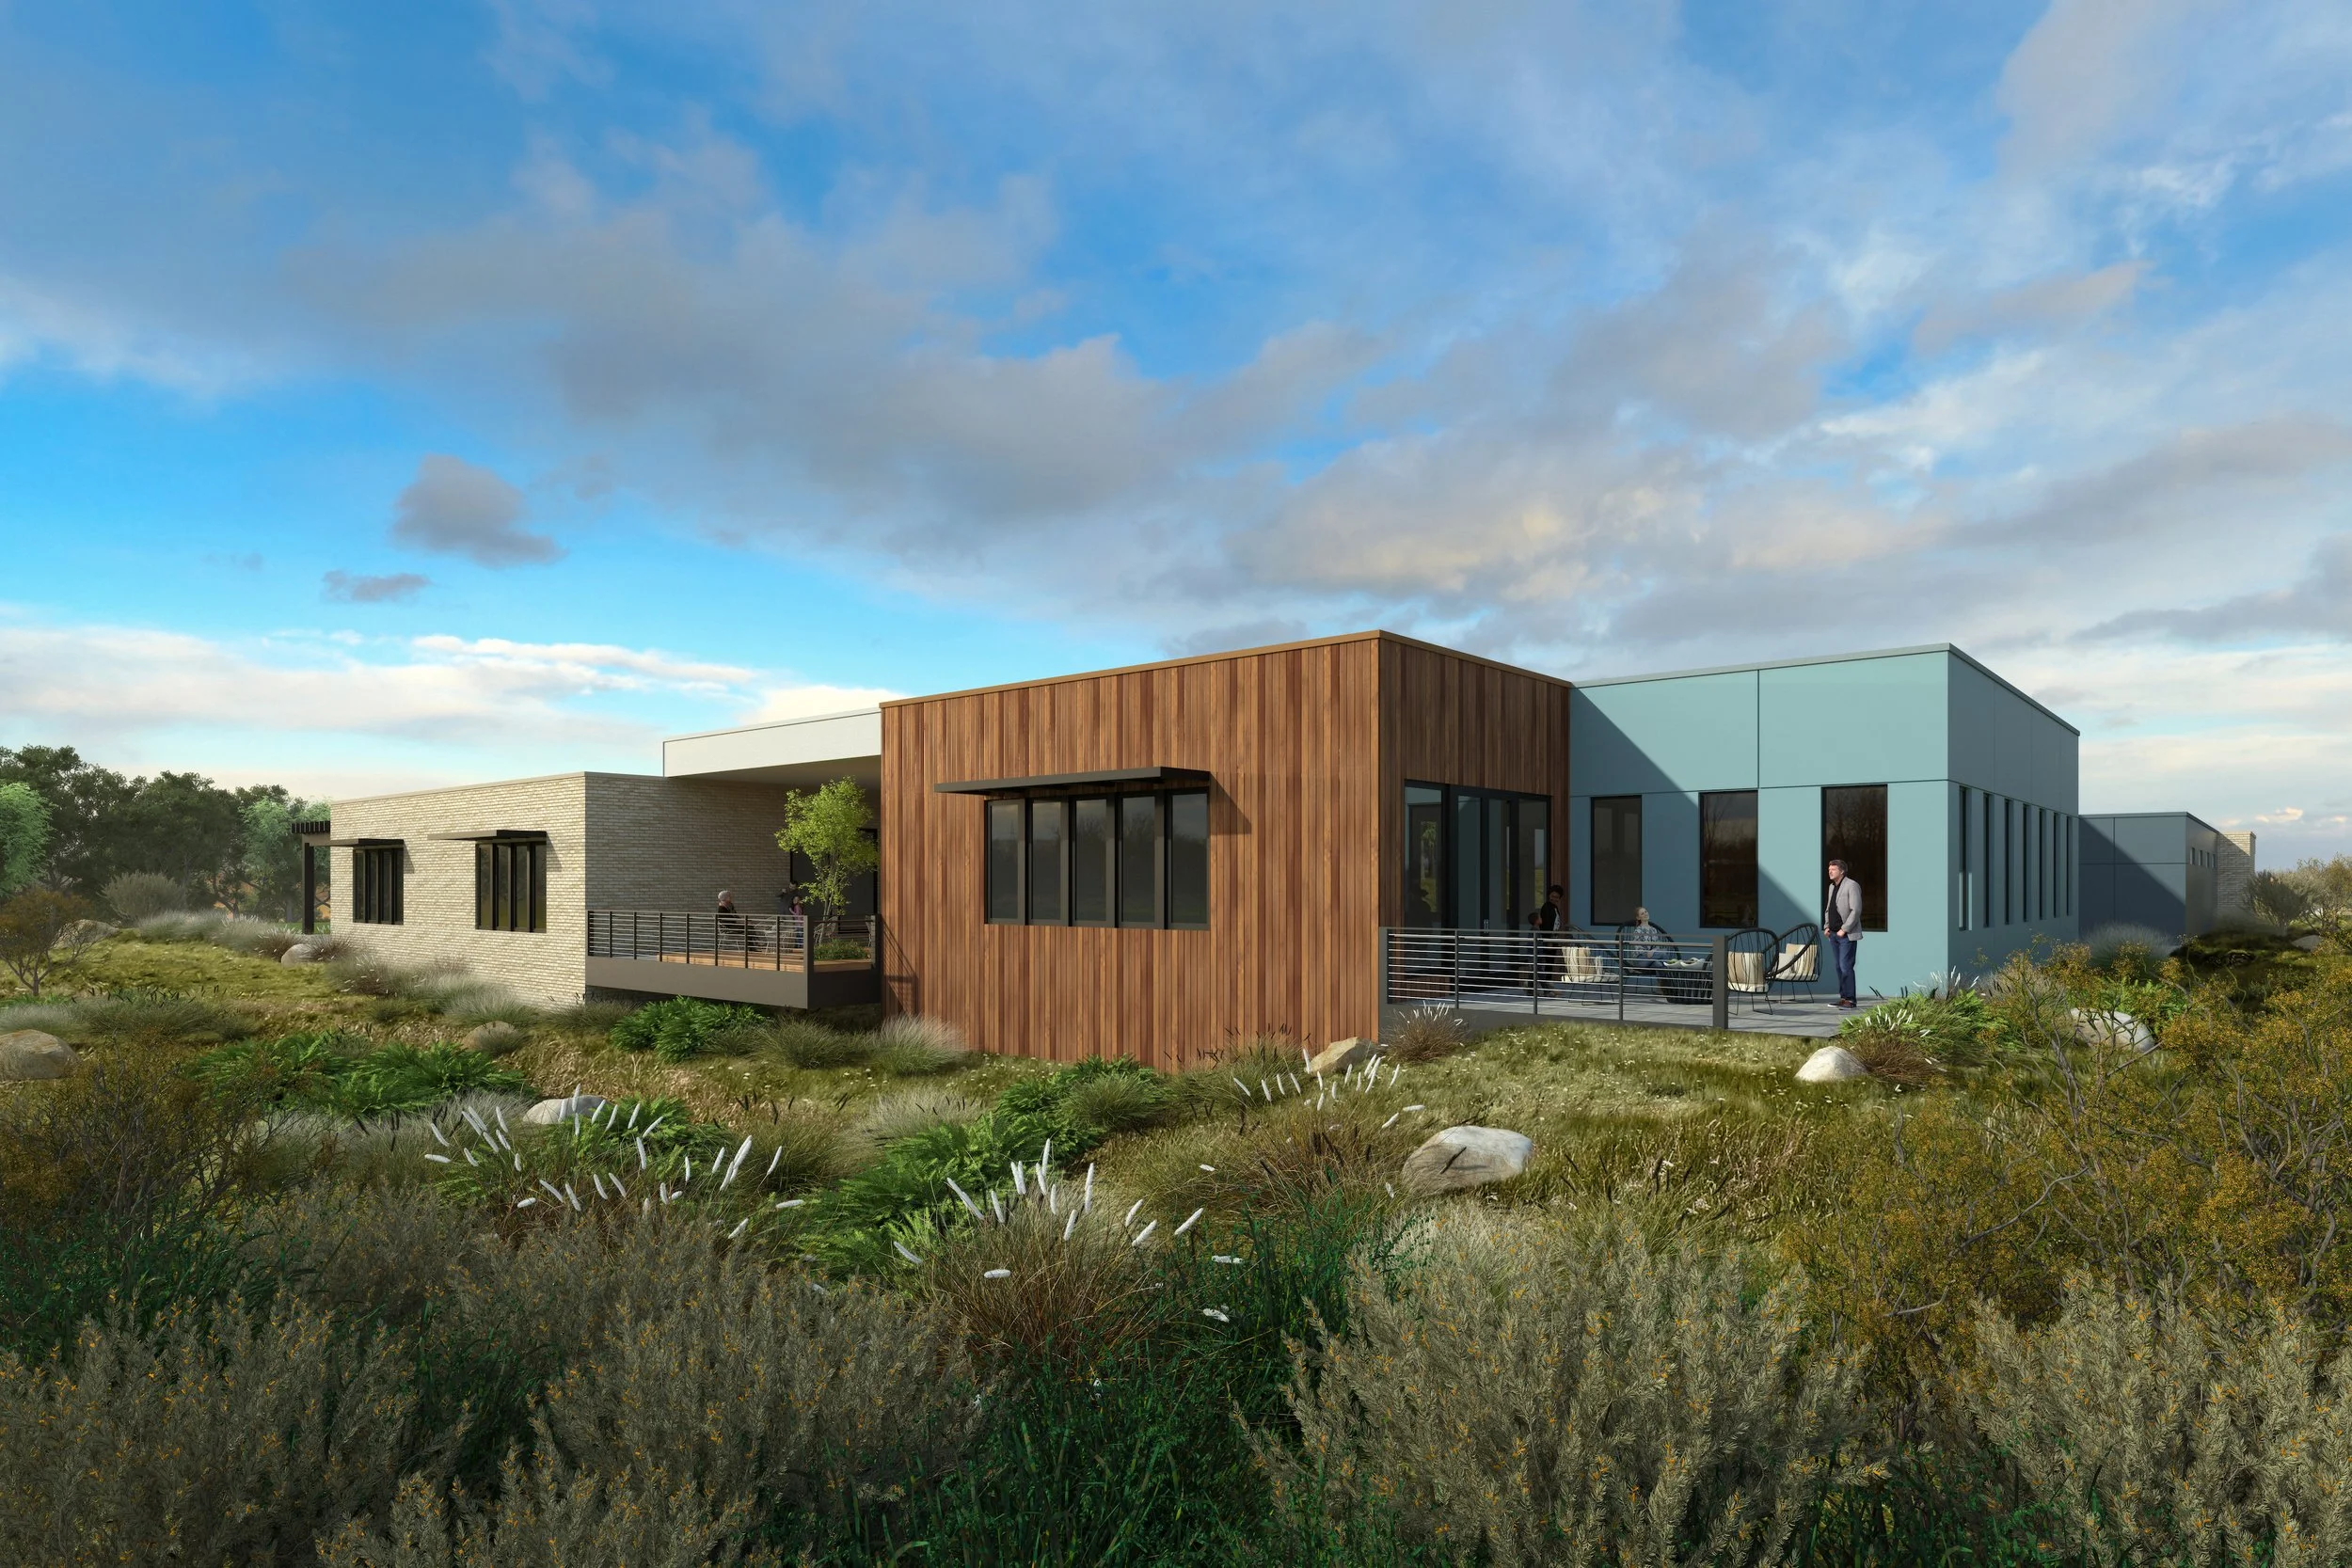
A 1,000 s.f Pacific Northwest residence situated in the Cascades. Beautiful views of North Bend are visible from every room of this modern home. Materials include cedar siding, steel windows, cable rail, and board formed concrete.


MAIN FLOOR


LOWER FLOOR


The White Barn

RDS-The White Barn.JPG

The White Barn

Type
Restoration, Hospitality

Location
San Luis Obispo, California

Project Team
Land Use Consultant - Kirk Consulting
Surveyor - MBS Land Surveys
Geotechnical Engineer - Beacon Geotechnical Inc.
Civil Engineer - Roberts Engineering, Inc.
Fire Protection Engineer - AIM System, Inc.
Structural Engineer - Ashley & Vance Engineering, Inc.
Electrical Engineer - Power and Communications Engineering
Mechanical & Plumbing Engineer - Murphy Mechanical
Fire Sprinkler Contractor - S&M Fire Protection Inc.
Accessibility Specialist - Central Coast ADA

Description
This 1886 dairy barn has been an icon in Edna Valley for over 150 years. The conversion of the 5,530 s.f. barn to an event space required building code upgrades. Fire sprinklers, structural modifications, emergency lighting, and accessibility were modernized while preserving the architectural character of the space. The filtered light streaming through the vertical board siding provides a dramatic backdrop for interior events up to 300 people. Larger events featuring Edna Valley views can be accommodated on the property.

www.ednavalleywhitebarn.com


RDS-The White Barn.jpg
RDS-The White Barn.JPG

MAIN FLOOR


Beachfront Center


Beachfront Center

Type
New Construction, Mixed Use (Commercial & Residential)

Location
Central Coast, California

Project Team
Land Use Consultant - Kirk Consulting
Surveyor - MBS Land Surveys
Geotechnical Engineer - GeoSolutions, Inc.
Civil Engineer - Ashley & Vance Engineering, Inc.
Rendering - United Renderworks

Description

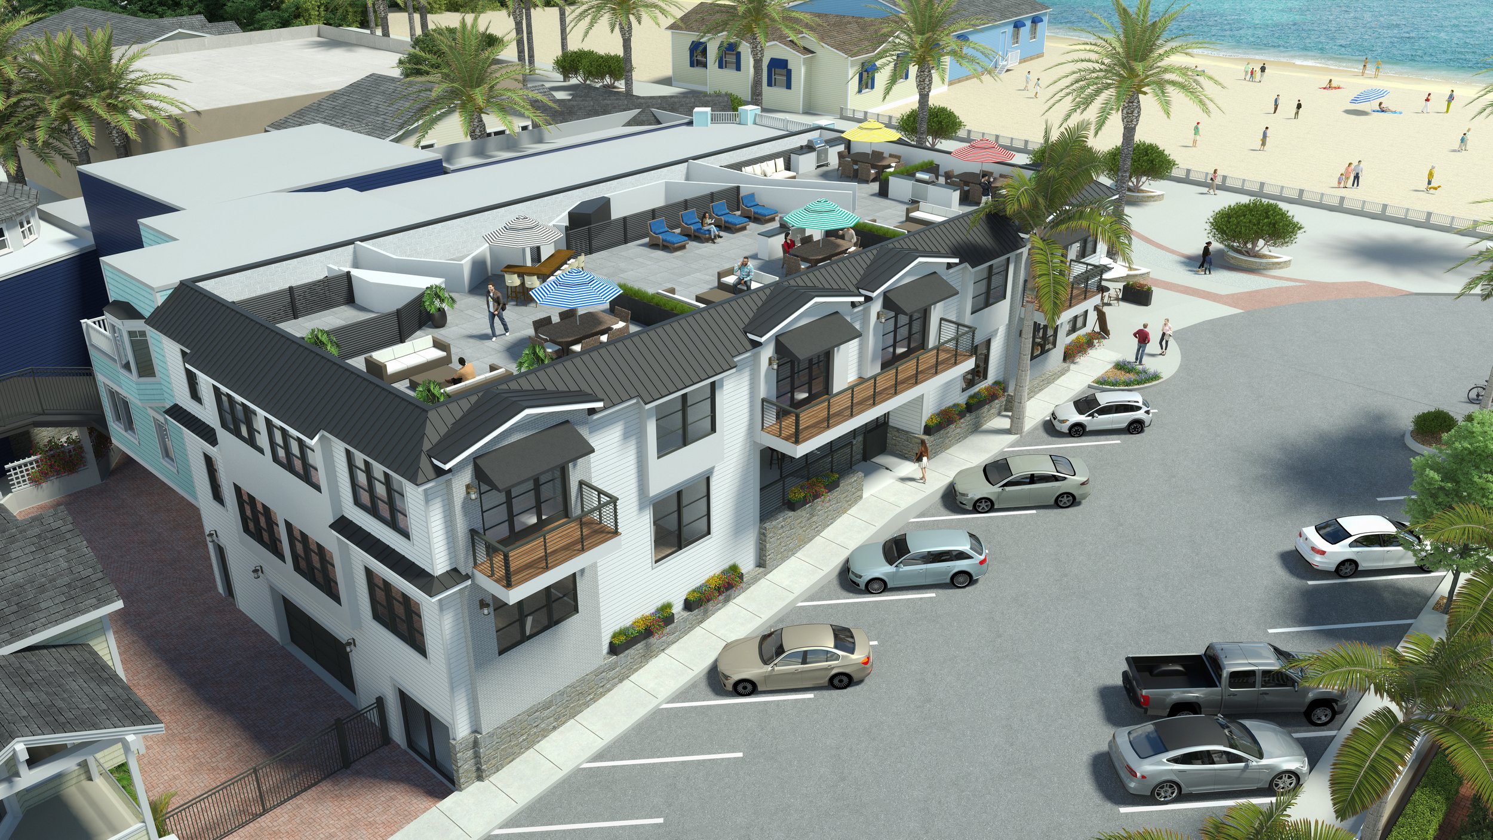
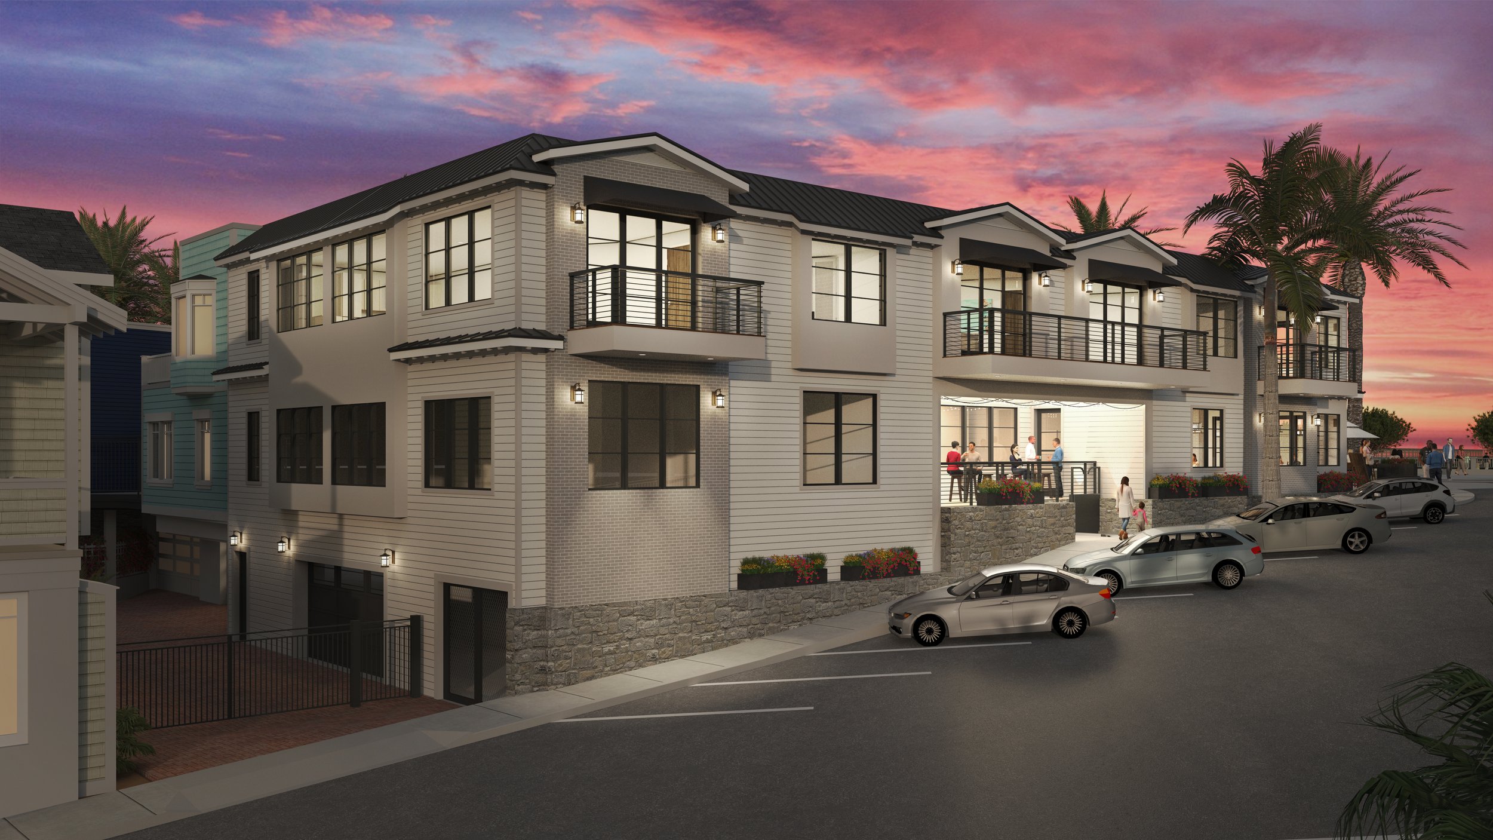
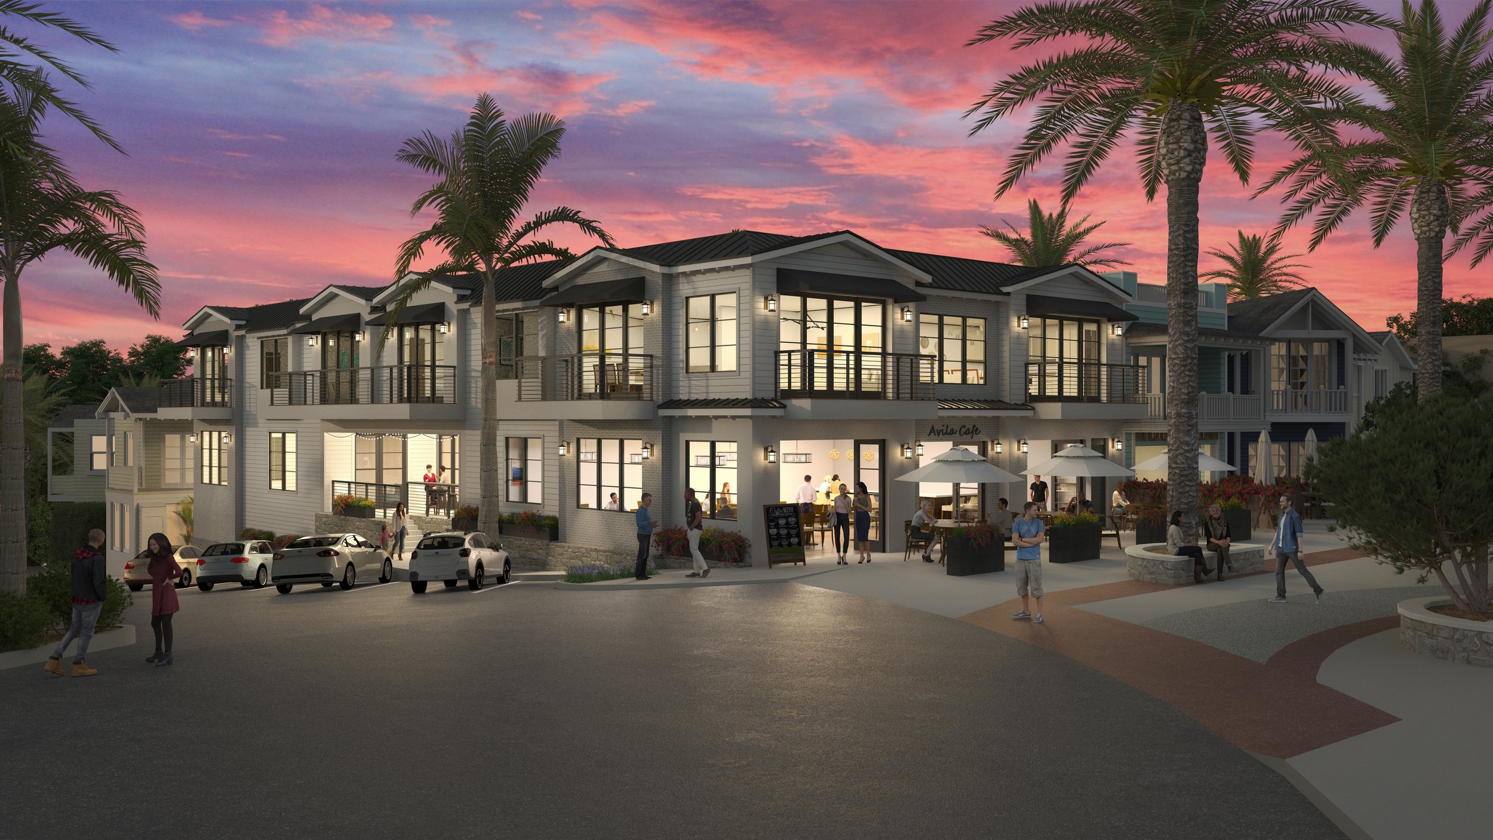
This beachfront mixed use project adds commercial and residential amenities to a beach community on the Central Coast. Spaces include a sub-level parking garage, four commercial units, and four residential units ranging from a studio to a 2-bedroom unit. Designed to maximize views, each residential unit has a dedicated balcony and access to a rooftop common area that overlooks the boardwalk, pier, and Pacific Ocean beyond. The historic community style can be seen through exterior material selections and building form articulation with a nod to modern architecture.


Garage Floor


Commercial Floor


Residential Floor


Roof Floor


SLO NAZ


SLO Naz

Type
Remodel, Office, Church

Location
San Luis Obispo, California

Project Team
Plumbing - BMA Mechanical +
Mechanical - Knecht’s Plumbing & Heating, Inc.
Electrical Engineer - JMPE
Structural Engineer - Ashley & Vance Engineering, Inc.
Fire & Security - Came Security Alarms
Data & Low Voltage - Clever Ducks
General Contractor - Greg Moore Construction Inc.

Description
The SLO NAZ (San Luis Obispo Church of the Nazarene) projects have included the design of both a 2,750 square foot office suite and a 724 square foot nursery on the existing campus in San Luis Obispo, California.

The office suite project was a remodel to four existing classrooms and a storage area on the lower floor of a multi-purpose building. The design included offices, a new restroom, break room, and conference rooms. Mechanical and electrical systems were updated and accessible parking and access was provided. Storefront systems at the interior offices allow visibility and light. The overall project established a central area on the campus for the main church offices and administrative functions. The aesthetic is inviting, open, clean, and bright.

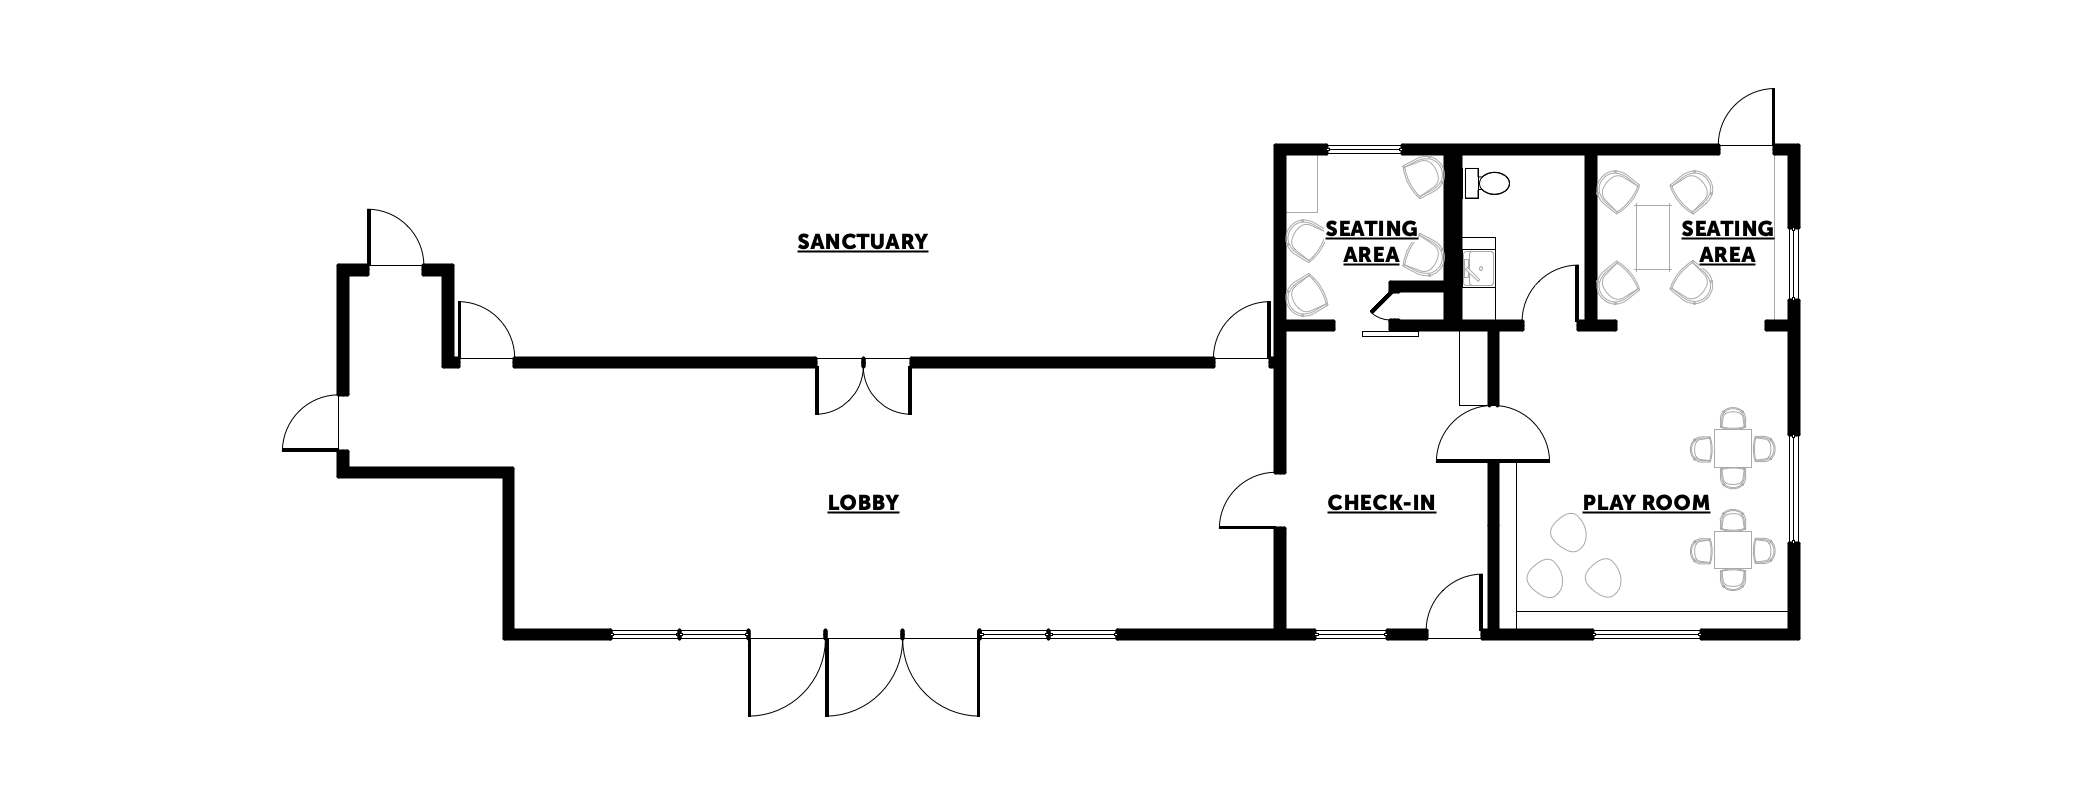
The nursery project involved repurposing of an office wing within the main sanctuary building to a nursery space. This location was determined the most desirable due to the proximity to the main sanctuary and the ability to include a private nursing room that adjoined both spaces. Creating a safe environment for the the youngest members of the congregation was a priority for SLO NAZ and this was done by developing a check-in/check-out area, secure doorways, a designated restroom, and clear lines of sight for childcare providers.

https://slonaz.churchcenter.com



Offices


Nursery